Get in touch with Welong Company


Open die forging shapes metal between flat or simple dies into heavy parts weighing 0.2 to 50 metric tons, or over 100 metric tons on ultra-heavy presses, without custom die cavities. This metal forming process uses a hammer or press while a manipulator rotates the heated workpiece. Open die forging offers refined internal grain structure and aids in closing cast shrinkage voids in shafts, rings, and discs.
The open-die forging process, also called free forging or smith forging, leaves heated metal free to flow laterally across reusable flat, V-shaped, or curved anvils. Different from a closed-die process or impression-die forging, this hot metalworking process avoids enclosed cavities and handles massive weights. Hot forging provides verified mechanical properties under ASTM A668, ASTM A788, and EN 10250. The main advantages of open die forging are zero custom cavity tooling, rapid setup, and heavy weight capacity. Engineers match forging needs across industrial forging processes by considering the open-die vs. closed-die economics, alloy limits and tolerances and RFQ clauses below.
What Is Open Die Forging and How Does the Process Refine Grain Flow?
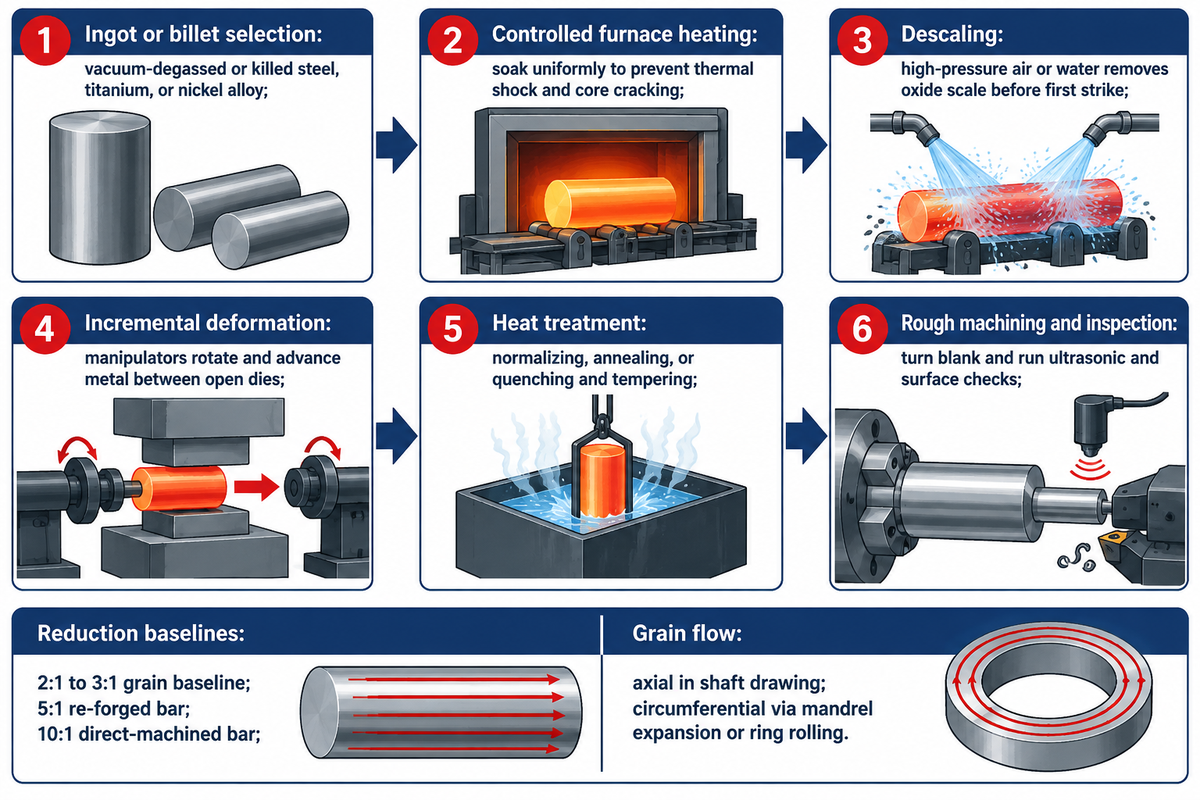
Open die forging, also called free forging or smith forging, compresses heated metal between flat, V-shaped, or curved dies. This forging method is carried out by repeated hot strokes above recrystallization temperature to build simple shapes and heavy preforms. The open die forging process involves incremental compression. Hot forging involves controlled rotation, so the shape of the die guides axial or radial metal flow.
As-cast steel can contain coarse dendritic grains and centerline porosity prior to this hot metalworking process. Heavy metal forging compresses that heated workpiece so recrystallization refines coarse cast structure and helps close shrinkage voids. Grain flow is along the actual path of plastic deformation. Shaft drawing aligns fibers axially, while circumferential ring grain flow requires mandrel expansion or ring rolling.
Core forging advantages come from directional grain refinement and high structural integrity. Rolled bar also carries wrought grain, and final fatigue resistance still reflects heat treatment, defect state, surface finish, and load alignment. A peer-reviewed study in MDPI Metals (January 2023) ran rotational flexing fatigue tests on SAE 1045H steel. Forged samples aligned with the main deformation direction outlasted machined rolled-bar samples. Supplier guides report related gains: HHF cites 20–40% longer fatigue life over machined bar for forged-rolled shafts, rings, and flanges, while Extra Forge reports 30–50% higher fatigue resistance than castings with around 20% less material. Heavy turning can still cut across flow lines if the blank envelope is poorly planned.
Six-Stage Open Die Forging Process Sequence
- Ingot or billet selection: choose vacuum-degassed or killed steel, titanium, or nickel alloy raw material sized for the required reduction.
- Controlled furnace heating: soak the workpiece uniformly to hot-working temperature to prevent thermal shock and core cracking.
- Descaling: Before the first striking, oxide scale is removed from the surface with high-pressure air or water to prevent scale inclusions.
- Incremental deformation: manipulators rotate and advance the heated metal between the open dies until the desired shape and contour form.
- Heat Treatment: run normalizing, annealing or quenching and tempering to meet the specified yield strength, toughness and hardness.
- Rough Machining and Inspection: remove surface scale, turn the blank to near finished size, and run ultrasonic and surface checks.
Forging Reduction Ratio tracks drawing-out deformation by dividing the initial cross sectional area by the final cross sectional area. Upsetting and multidirectional forging require different deformation metrics. Vendor guidance from BD Longway notes that this dimensionless X:1 ratio (often cited at 2:1 or 3:1 as a grain-refinement baseline) is material-specific. It’s a necessary, but not sufficient, condition for a sound forging. Strict shop rules documented on Eng-Tips require at least 5:1 for bar subsequently forged and at least 10:1 for direct-machined bar. State the minimum ratio on each Purchase Order, and ensure it’s documented on the mill certificates.
Due to anisotropic material properties, important metallurgical boundaries are established in Open Die Forging. Fatigue and tensile strengths are higher in the longitudinal direction of the primary forging axis. Transverse ductility can be lower than longitudinal ductility if the work is performed along one axis only. In the case of flanges or pressure housings where multi-axis toughness is required, the manufacturing plan should include upsetting plus drawing passes and a transverse Charpy impact test, following guidelines from the Forging Industry Association Design Engineering Center.
Open Die Forging vs. Closed Die Forging, Casting, and Bar Machining
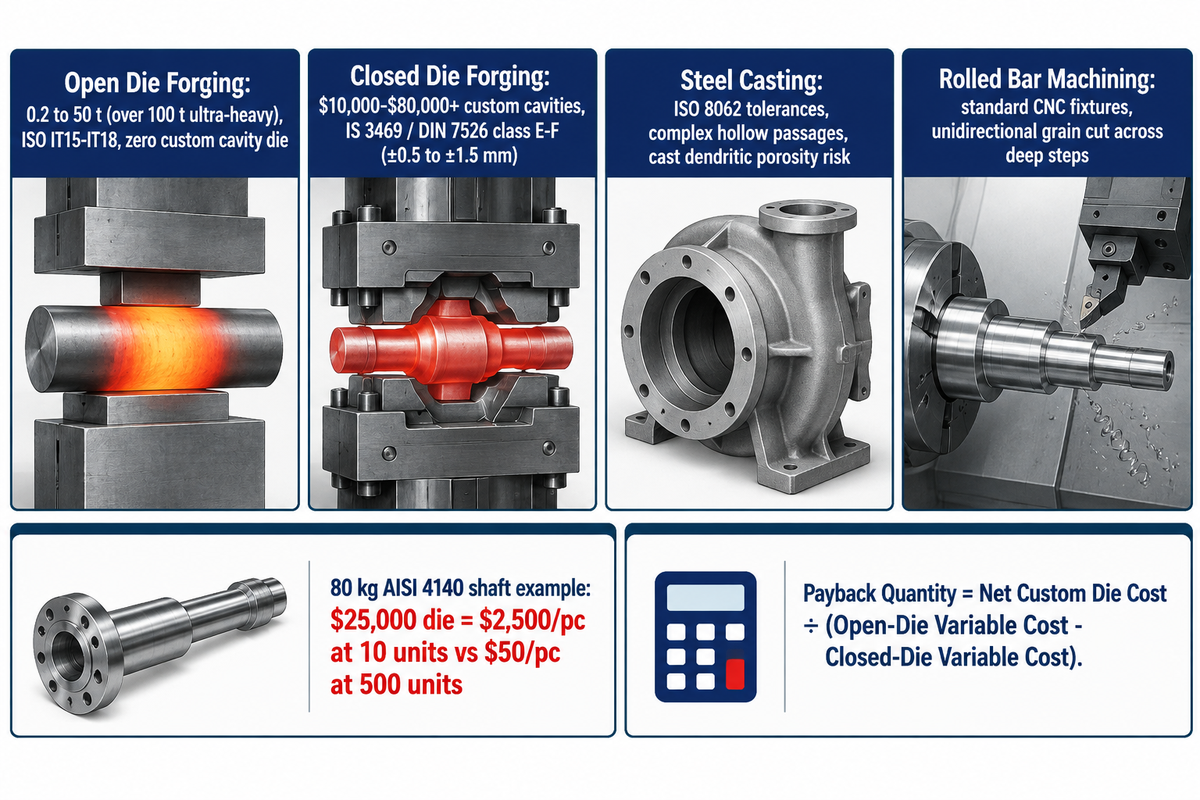
Open die forging uses flat or shaped reusable dies rather than enclosed cavities, and leaves more machining stock than impression-die forging. Engineers weigh open-die forging and impression die forging alongside steel casting and CNC bar machining. This section benchmarks open-die forging compared with three alternative manufacturing processes.
Grain structure is refined by both open-die and closed-die forging, yet their tooling economies vary. Comparing open die forging vs closed die forging comes down to piece weight, annual batch size, and contour detail. Between open die forging and closed die forging, custom cavities pay back only on repeat lots. Open die forging uses reusable flat, V-shaped, or swage dies without cavity tooling charges.
| Parameter | Open Die Forging | Closed Die (Impression Die) | Steel Casting | Machining from Rolled Bar |
|---|---|---|---|---|
| Custom Tooling Cost | Reusable flat/V dies (no custom cavity die; quote by drawing) | Custom cavity die set (amortized over volume; see range below) | Pattern & core-box tooling (varies by complexity; request quote) | Standard CNC workholding fixtures (no forging die) |
| As-Formed Tolerance Basis | ISO IT15–IT18 grade (band scales with part size & geometry; WeForging) | IS 3469 / DIN 7526 class E–F, roughly ±0.5 to ±1.5 mm by size (Avadh guide) | Casting tolerance grade per ISO 8062 (varies by molding route & size) | Finished CNC tolerances specified on drawing and confirmed by machine shop |
| Typical Piece Weight Scope | 0.2 to 50 metric tons (Welong scope); >100 t on heavy presses | Small to large press-limited parts (bounded by press tonnage & die block) | Small brackets up to multi-ton housings (bounded by furnace pour) | Limited by available rolled bar diameter and lathe swing |
| Grain Flow Integrity | Follows deformation path (axial in drawing; circumferential via mandrel/ring rolling) | Follows cavity contour across complex ribs and bosses | Cast dendritic structure; shrinkage porosity risk | Wrought unidirectional flow; cut across steps and flanges |
| Geometry Capability | Simple shapes: shafts, rings, discs, sleeves, blocks | Complex shapes, ribs, bosses, fine detail | Internal hollow passages, complex thin webs | High detail; high chip waste on deep diameter steps |
| Order Volume Fit | Prototypes, spares, and low-to-medium custom lots | Repeat batches large enough to amortize custom die cost | Single prototypes through high-volume runs | Small lots where bar diameter closely matches finished OD |
What is closed die forging, and when does tooling cost break even?
Closed die forging uses matched custom cavities ($10,000–$80,000+ per MFG SOLUTION). On an 80 kg AISI 4140 stepped shaft, a $25,000 die amortizes from $2,500 per piece at 10 units to $50 per piece at 500 units. Heated metal fills the die impression completely while excess stock exits into a flash gutter. The closed die forging process holds tighter dimensional accuracy (IS 3469 / DIN 7526 class E–F per Avadh Techno Forge). That tighter process produces near-net blanks, trims CNC turning hours, and lowers cost per part once amortized die cost falls below total variable savings.
Reheating fuel, press stroke rate, heat treatment, and lot inspection also differ between open-die and closed-die forging, alongside billet mass and turning hours. Divide net custom die cost by the all-in variable cost saved per piece in a closed-die process to find your plant’s crossover volume.
| Cost Component | Cost Behavior | Open Die Forging Impact | Closed Die Forging Impact |
|---|---|---|---|
| Upfront Cavity Tooling | Fixed upfront charge | Uses standard reusable dies; no custom cavity amortization | Major upfront die investment amortized across batch quantity |
| Gross Starting Stock | Variable per piece | Higher gross-to-net ratio due to larger machining stock | Lower machining allowance, offset partly by flash trim loss |
| Heating & Press Cycle | Variable per piece | More reheats and incremental passes; higher energy per piece | Faster per-piece stroke cycle once dies are heated and set |
| Rough & Finish CNC Turning | Variable per piece | Higher rough-machining hours on stepped contours | Lower rough turning time due to near-net forged surfaces |
| Heat Treat & Inspection | Per heat lot / piece | Quoted per drawing class, prolongation coupon, and UT/MT scope | Lot-level testing amortizes well across larger batch sizes |
| Break-Even Formula | Decision rule | Payback Quantity = Net Custom Die Cost ÷ (Open-Die All-In Variable Cost − Closed-Die All-In Variable Cost) — request dual-route quotes from your drawing to populate real shop rates. | |
Real-world examples illustrate how part geometry can affect open-die and closed-die forging economics. An engineer on Eng-Tips sent a large stepped conical steel hub CAD drawing to an open-die forge. Other experienced forum engineers explained that for low-volume hubs, open dies are a good route to take when the buyer supplies a simplified forging-blank envelope for rough turning and heat treatment. Published open-die allowance tables such as those in DIN 7527-5 (ANSI Webstore) quantify machining allowances that affect the break-even calculation.
📐 3-Gate Open-vs-Closed Forging Selector
- Gate 1, Piece Size and Press Envelope: When part mass or length exceeds available impression-die press tonnage or die-block limits (such as heavy shafts up to 50 metric tons), use open die forging or ring rolling.
- Gate 2, Batch Volume & Die Payback: Calculate Net Die Cost / (Open-Die All-In Variable Cost − Closed-Die All-In Variable Cost). Below payback, or while drawings still evolve, choose open die forging.
- Gate 3 – Contour & Stress Fit: For symmetric shafts, discs, sleeves, and blocks, choose open die forging and rough turning. Choose closed die forging for asymmetric ribs or repeat flanges, and casting for complex, hollow passages of lower stress.
Core Open Die Forging Techniques, Die Geometry, and Typical Shapes
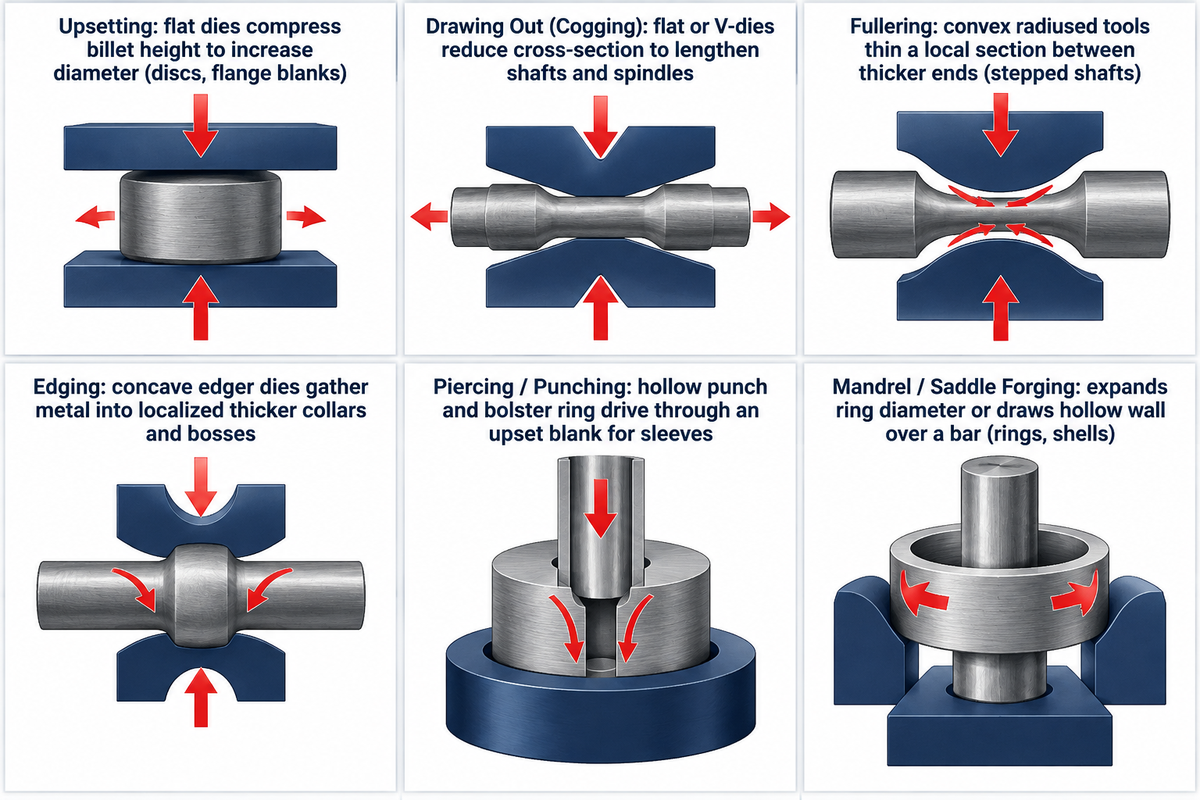
Six operations comprise open die forging: upsetting, drawing out (cogging), fullering, edging, piercing, and mandrel forging. Various combinations of these build solid stepped shafts, discs, hollow cylinders and heavy rings. Standard heavy shops can forge these shapes from 0.2 to 50 metric tons (and over 100 tons on ultra-heavy presses).
A heavy forge shop uses open anvils that remain simple and reusable across hundreds of part sizes. Flat dies flatten blocks and upset discs. A round billet between a flat upper die and a V-shaped lower die has three contact regions, and suitable bite widths and pass reductions promote compressive core stresses during shaft drawing. Swage dies are curved and are used for final diameter and improvement of concentricity prior to turning.
| Operation | Metal Flow Action | Primary Die / Tool | Typical Open Die Forging Products |
|---|---|---|---|
| Upsetting | Compresses billet height to increase diameter | Flat upper and lower dies | Pancake discs, flange blanks, gear blanks |
| Drawing Out (Cogging) | Reduces cross-section to lengthen the workpiece | Flat dies or V-dies with manipulator | Long shafts, bars, spindles, drill collar blanks |
| Fullering | Thins a local section between two thicker ends | Convex radiused fuller tools | Stepped shafts, necked rotor journals |
| Edging | Gathers metal into localized thicker sections | Concave edger dies | Boss preforms, flanged shaft collars |
| Piercing / Punching | Drives a steel punch through an upset blank | Hollow punch and bolster ring | Preforms for rings, sleeves, valve bodies |
| Mandrel / Saddle Forging | Expands ring diameter or draws hollow wall over a bar | Forging mandrel and saddle supports | Heavy rings, cylinder barrels, pressure shells |
Open-die forging creates cylindrical and concentric profiles by means of upsetting, hot piercing, and mandrel expansion. Final finishing of these features is accomplished through lathe turning. Thin-walled large rings are best achieved through the combination of an open-die pierced preform and ring rolling. For shaft step-ratio tolerances across forging processes, review our forged shafts design and inspection guide.
Forgeable Alloys, Forging Temperature Windows, and Non-Forgeable Metals
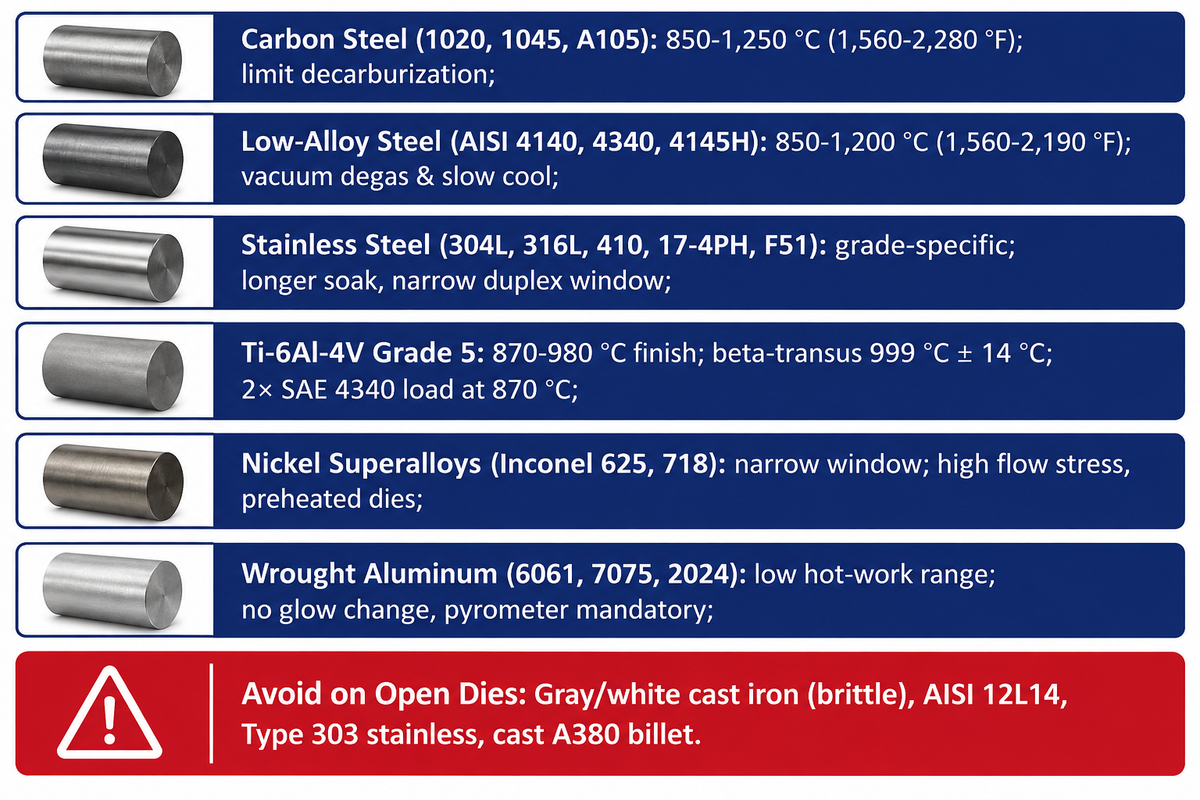
Carbon steels, low-alloy steels (AISI 4140, 4340, 4145H), stainless steels, nickel superalloys, wrought aluminum alloys, and titanium alloys forge cleanly on open dies within strict thermal windows. Carbon steels work between 850 °C and 1,250 °C, low-alloy steels stay between 850 °C and 1,200 °C, and Ti-6Al-4V finishes at 870 °C to 980 °C.
What is the forging temperature range for steel, stainless steel, and titanium?
Typical industrial working windows span 850–1,250 °C (1,560–2,280 °F) for carbon steels, 850–1,200 °C (1,560–2,190 °F) for low-alloy steels, and 870–980 °C (1,600–1,800 °F) for alpha-beta finish forging of Ti-6Al-4V per Carpenter Technology. Stainless steel, nickel superalloy, and wrought aluminum windows vary by grade. Always confirm start-to-finish limits on the alloy producer’s datasheet.
Higher-carbon steels use lower starting temperatures than low-carbon grades to limit decarburization and overheating. Section thickness and alloy chemistry set the furnace soak schedule. For Grade 5 titanium (Ti-6Al-4V), ATI’s Ti-6Al-4V technical datasheet sets the beta-transus at 999 °C ± 14 °C (1,830 °F ± 25 °F). Initial ingot breakdown or beta-forging routes may run above 999 °C under tight control. Standard finish forging stays in the alpha-beta field below 999 °C to prevent rapid grain growth and ductility loss.
| Alloy Family | Representative Grades | Typical Hot-Forging Window | Critical Thermal & Press Constraint |
|---|---|---|---|
| Carbon Steel | 1020, 1045, A105 | 850–1,250 °C (1,560–2,280 °F) | Higher-carbon grades use lower starting temperatures to limit decarburization |
| Low-Alloy Steel | AISI 4140, 4340, 4145H | 850–1,200 °C (1,560–2,190 °F) | Vacuum degassing, slow cooling, and dehydrogenation holds help reduce hydrogen-flaking risk |
| Stainless Steel | 304L, 316L, 410, 17-4PH, F51 | Grade-specific (confirm on mill datasheet) | Lower thermal conductivity needs longer soak; narrow duplex and martensitic windows |
| Titanium (Alpha-Beta) | Ti-6Al-4V (Grade 5) | 870–980 °C (1,600–1,800 °F) finish | Beta-transus 999 °C ± 14 °C; press load rises sharply as temperature drops (see AZoM comparison below) |
| Nickel Superalloys | Inconel 625, Inconel 718 | Grade-specific narrow window (confirm per spec) | High flow stress; tight reheating control and preheated dies |
| Wrought Aluminum Alloys | 6061, 7075, 2024 | Low hot-work range (confirm per alloy spec) | No glow color change when hot; pyrometer and heated dies mandatory |
Forging load in titanium shifts sharply with workpiece temperature. Data compiled by AZoM on titanium forging parameters shows Ti-6Al-4V at 940 °C needs roughly the same load as SAE 4340 steel at 1,260 °C. Dropping Ti-6Al-4V to 870 °C doubles the load to 2× that of SAE 4340 at 1,260 °C. Shops coat slugs in liquid glass fusing at 500–600 °C to block oxygen pickup. Operators also isolate titanium from steel scale to avoid exothermic die damage and straighten parts hot at 380–530 °C.
Which metals cannot be forged or are not ideal for open die forging?
Gray and white cast irons are unsuitable for traditional open-die forging processes due to brittleness. Ductile cast iron has nodular graphite rather than flakes, yet standard forge shops still avoid open-die forging cast irons. Some free-machining steels also can’t be successfully forged by traditional open-die methods, like AISI 12L14. The same is true for Type 303 stainless.
Free-machining steels high in sulfur or lead, such as AISI 12L14 or Type 303 stainless, are also poor open-die candidates. Lateral metal spread across open dies results in surface tearing. Hot working of high-silicon die-cast aluminum, like A380, is also not common. Although special cases exist, semi-solid state processes can work. If a free-machining steel is specified in a shaft drawing, consult the design engineer to evaluate a forgeable wrought grade matching strength, corrosion, and heat-treatment needs.
Open Die Forging Equipment: Hydraulic Presses vs. Forging Hammers and Defect Prevention
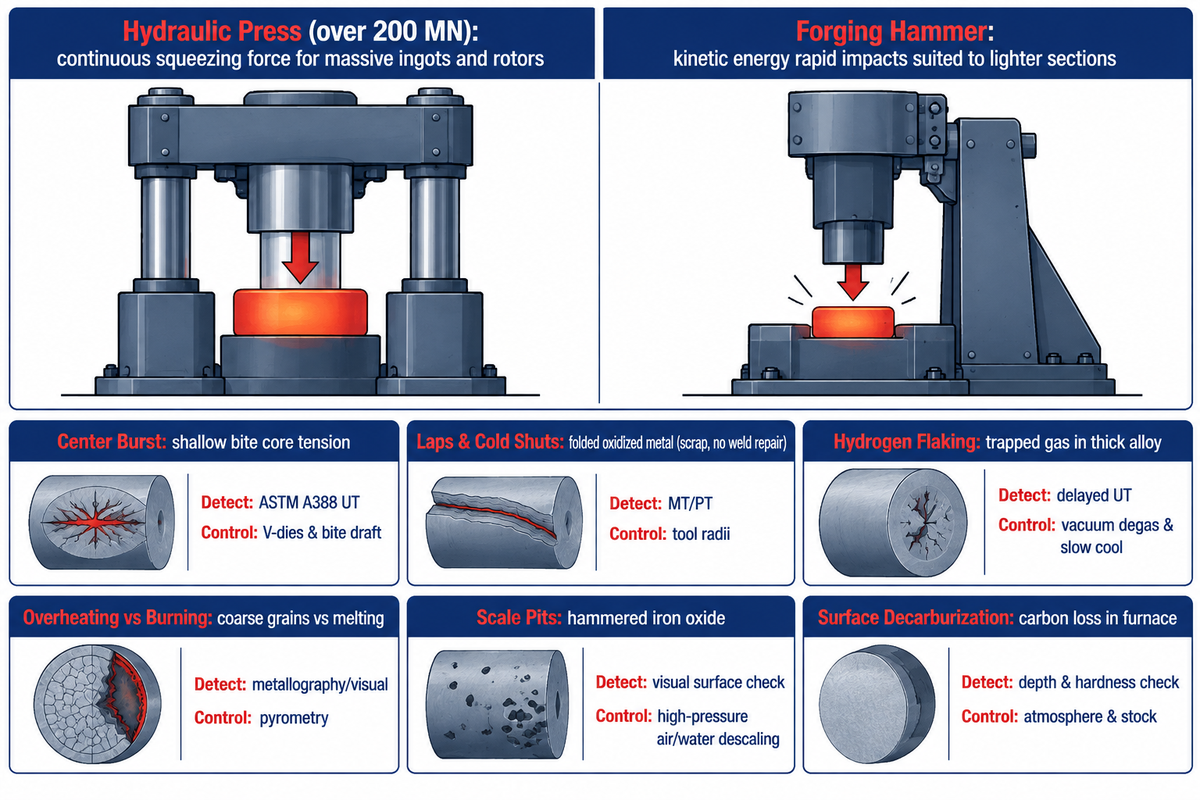
Understanding the difference between open die forging on a hydraulic press versus a forging hammer prevents internal tears and laps. Hydraulic presses produce a continuous squeezing force that can forge massive ingots. Heavy hydraulic installations exceed 200 MN of pressing force. Forging hammers deliver rapid impacts suited to lighter sections.
What is the difference between hammer forging and press forging?
A forging hammer uses kinetic energy for rapid impacts, and a hydraulic press uses its stroke for continuous squeezing. Heavy hydraulic press installations exceed 200 MN of squeezing force. The press stroke can be coupled with manipulators to achieve very high deformation of large shafts and rotors.
Anvil geometry and pass schedules govern internal uniformity alongside press tonnage. A peer-reviewed finite-element study in National Institutes of Health PubMed Central (Banaszek et al., 2020) compared flat anvils against rhombic-trapezoid shaped anvils on AZ91 billets. Flat anvils left free-flow zones under-forged across the bar section. Shaped anvils distributed strain and temperature more evenly in fewer passes.
| Defect Mode | Primary Root Cause | Primary Detection / Inspection Method | Shop Prevention Control |
|---|---|---|---|
| Center Burst (Internal Tearing) | Shallow bite ratio creating tensile core stresses | Ultrasonic testing (UT per ASTM A388) | Use V-dies or shaped anvils with suitable bite width and pass draft |
| Forging Laps and Cold Shuts | Metal folds over oxidized surface that never welds | Magnetic particle (MT) on steel; dye penetrant (PT) on non-magnetic alloys | Generous tool radii, controlled pass sequence, and billet alignment |
| Hydrogen Flaking | Dissolved hydrogen trapped in thick alloy steel during cooling | Delayed UT inspection after cooling and heat treatment | Vacuum-degassed steel plus controlled slow cooling and dehydrogenation soak |
| Overheating vs. Burning | Overheating coarsens grains without melting; burning causes grain-boundary incipient melting | Visual inspection for surface damage associated with burning; grain coarsening and incipient melting cannot be established by visual inspection alone | Calibrated furnace pyrometry, temperature uniformity surveys, and controlled soak times |
| Scale Pits | Iron-oxide scale hammered into hot surface during strokes | Visual inspection and surface finish evaluation | High-pressure air/water descaling prior to forging |
| Surface Decarburization | Carbon diffuses out of hot steel surface in oxidizing furnace atmosphere | Metallographic depth check and surface hardness testing | Furnace atmosphere and soak-time control plus adequate machining stock |
Match each inspection method with defect depth and alloy magnetism. Visual checks detect gross scale pits. Fine surface laps need MT on ferromagnetic steels or PT on aluminum, titanium and austenitic stainless steels. Internal bursts need UT. Plant guidance from Avadh Techno Forge (reviewed September 2026) notes that laps and cold shuts cannot be weld repaired and render the part scrap, reinforcing ASTM A788/A788M’s ban on unauthorized weld repair.
Dimensional Tolerances, Machining Allowances, Heat Treatment, and NDT Standards
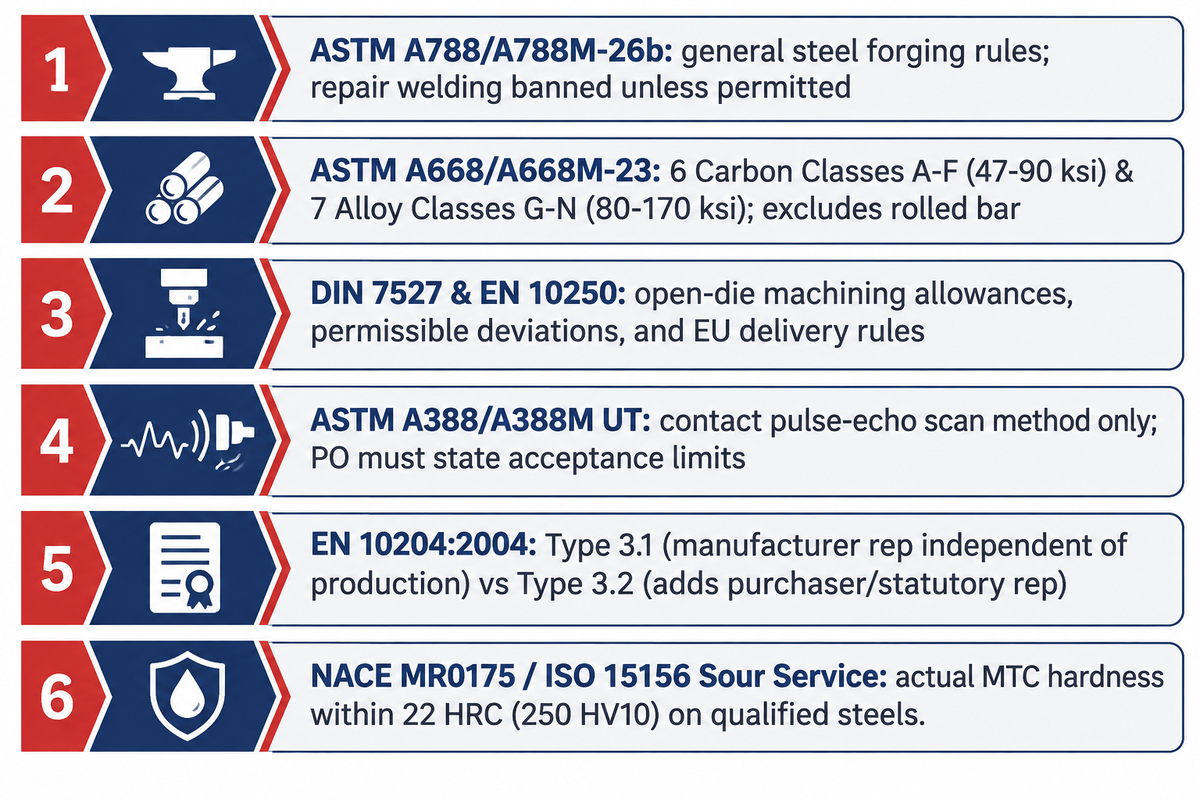
Four standard layers govern open die steel forgings: general requirements (ASTM A788/A788M-26b), mechanical classes (ASTM A668/A668M-23 or EN 10250), stock allowance tables (DIN 7527), and ultrasonic practice (ASTM A388/A388M). Because ASTM A388 defines only the scanning method and ISO IT bands scale with part size, state exact UT acceptance criteria, heat-treatment class, and stock allowances on every PO.
Unlike cold forging of small fasteners at room temperature, hot open-die forging works heavy sections above recrystallization temperature where cooling widens as-forged dimensions. Across European forging processes, EN 10250 sets technical delivery conditions for open-die steel forgings. DIN 7527 separately specifies machining allowances and permissible deviations for forged bars, discs, rings, and bushes.
“Repair welding shall not be allowed unless permitted by the product specification.”
ASTM International, ASTM A788/A788M (active through A788/A788M-26b), General Requirements Scope
Separate general industrial standards from pressure vessel codes on every order. ASTM A668/A668M-23 covers six carbon classes (A–F, 47 to 90 ksi minimum tensile) and seven alloy classes (G–N, 80 to 170 ksi minimum tensile). Section 1.1 excludes pressure-vessel and turbine codes (ASTM A266, A508, A470), while Section 1.2 excludes rolled or cold-finished bar. For pressure vessels, the ASME Boiler and Pressure Vessel Code (2025 Edition) , mandatory January 1, 2026 per PED Online, adds SA-859/SA-859M and deletes SF-568M (per iFluids). Internationally, ISO 9327-1 sets general technical delivery conditions for pressure-purpose steel forgings and bars, with the existing edition dating from 1999 (per Ladhani Metal Corporation).
| Standard / Class Type | Governing Scope | Key Engineering Spec / Boundary | What Buyer Must State on PO |
|---|---|---|---|
| ASTM A788/A788M-26b (General Class) | General requirements for steel forgings (published 1.10.2026 per NORMSERVIS) | Melting practice, retesting, marking, repair-weld ban unless permitted | Minimum forging reduction ratio and supplementary tests |
| ASTM A668/A668M-23 (Carbon Classes A–F) | General industrial carbon steel forgings | 6 classes (47–90 ksi min UTS); Class D (≤8 in): 75 ksi UTS / 37.5 ksi YS; excludes rolled bar | Exact Carbon Class, governing section size, and heat-treat condition |
| ASTM A668/A668M-23 (Alloy Classes G–N) | General industrial alloy steel forgings | 7 classes (80–170 ksi min UTS); Class K (≤7 in, N&Q&T): 105 ksi UTS / 80 ksi YS / 212–269 HBN; Class N (≤4 in): 170 ksi UTS / 140 ksi YS / 331–401 HBN | Exact Alloy Class, section size, and any supplementary Charpy impact test |
| ASTM A388/A388M (NDT Method Type) | Contact pulse-echo ultrasonic examination practice | Scanning method only—does not set a universal reject threshold on its own | Explicit ultrasonic acceptance criteria and volumetric scan coverage |
| ASME BPVC 2025 Sec. II (SA-859/SA-859M) | Pressure-vessel forging code (mandatory Jan 1, 2026 per PED Online) | Adds SA-859/SA-859M for age-hardening alloy steel forgings; deletes SF-568M (iFluids) | Applicable ASME BPVC edition, material spec, and code-stamp rules |
| ISO 9327-1 (Pressure Forging Type) | International pressure-purpose steel forgings and bars | General technical delivery conditions; existing published edition dates from 1999 (Ladhani Metal) | Steel grade, pressure-vessel part number, and certification level |
| EN 10250 (European Delivery Class) | European open-die steel forgings for general engineering | Technical delivery conditions, steel grades, and mechanical testing rules | EN 10250 part number, steel grade, and heat-treatment state |
| DIN 7527 (Machining Allowance Type) | Machining allowances & permissible deviations for open-die shapes | Separate parts govern bars, discs, rings, and bushes by nominal dimension | DIN 7527 part number plus finished CAD and forging-blank envelope |
| EN 10204:2004 (Type 3.1 / Type 3.2) | Metallic product inspection documents | Type 3.1 (replaces legacy 3.1B): manufacturer’s authorized rep independent of production; Type 3.2 adds purchaser’s authorized rep or statutory inspector | Certificate type (3.1 or 3.2) plus any witness hold points stated separately |
| NACE MR0175 / ISO 15156 (Sour-Service Class) | Materials for oilfield H2S sour service | Kasko Makine cites a maximum hardness of 22 HRC for carbon and low-alloy steel base materials qualified via the general route, alongside heat-treatment and metallurgical limits; welds and specified applications have separate hardness provisions | Actual hardness test values and test methods on Type 3.1/3.2 MTC, edition cited, and weld limits |
Receiving rejections are typically caused by two contract mistakes. First, buyers write “UT per ASTM A388” without naming allowable indication limits. Under ASTM A388/A388M, the purchaser must define acceptance criteria. Second, buyers confuse EN 10204 Type 3.1 (legacy 3.1B) with external validation. Type 3.1 is signed by the manufacturer’s authorized rep independent of production. Type 3.2 adds sign-off by the purchaser’s authorized rep or a statutory inspector, and hold points must be stated separately.
Supplier procurement guidance (Forgewell Industries, October 2026) notes that thorough shops maintain heat-number traceability from raw steel melt heats through heating, hammer reduction, heat-treatment charts, and EN 10204 Type 3.1 certificates. Kasko Makine’s sour-service guidance adds that Type 3.1 or 3.2 certificates must show actual hardness results within 22 HRC (250 HV10) for qualified carbon and low-alloy steels. For wider alloy-to-code mapping, see our industrial forging process selection overview.
Industrial Applications of Open Die Forgings: Oilfield, Power Generation, Aerospace, and Heavy Machinery
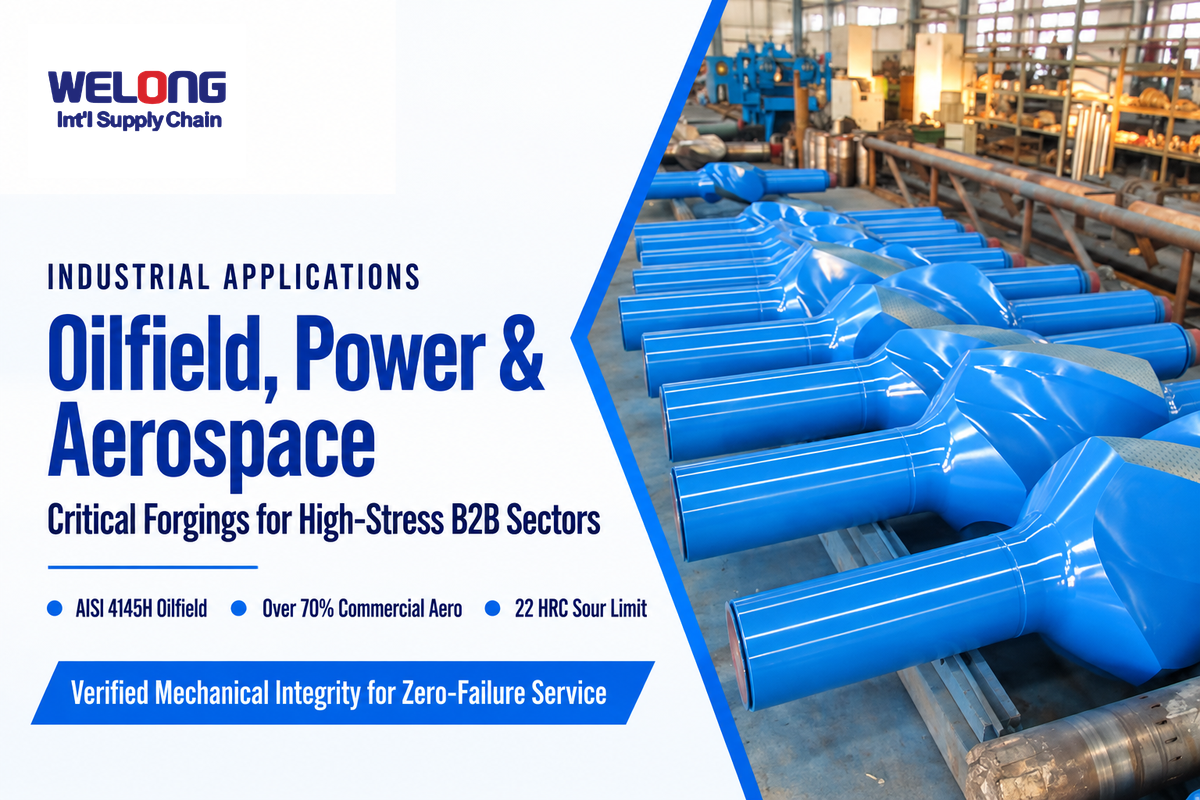
Common applications span oilfield drilling tools, steam and wind turbines, commercial aircraft landing gear, marine tailshafts, and steel-mill work rolls. Heavy industries specify open die forgings for structural integrity and verified mechanical properties where sudden fracture carries serious safety or downtime risks.
Critical applications include downhole drill collars, blowout preventer bodies, turbine rotors, and heavy mill rolls. In oil and gas drilling, AISI 4145H or 4145H Mod drill collars demand quenched-and-tempered strength under rotary bending. Wellhead spools and BOP bodies require sound steel meeting NACE MR0175/ISO 15156 rules (22 HRC max on qualified carbon and low-alloy base metal). In commercial aerospace, representing over 70% of aircraft open-die demand per Manufacturing.net (August 2026) , open-die preforms build titanium and nickel-superalloy shafts, discs, and landing gear cylinders.
| Industry Sector | Common Open Die Components | Typical Alloys | Primary Failure Mode Prevented |
|---|---|---|---|
| Oil & Gas Drilling | Drill collar blanks, stabilizers, BOP bodies, wellhead flanges, valve bonnets | AISI 4145H / 4145H Mod, 4130, 4330V, F51 duplex | Rotary bending fatigue, sulfide stress cracking, pressure weep |
| Power Generation | Steam/gas turbine rotors, generator shafts, wind turbine main shafts | 4340, 34CrNiMo6, CrMoV rotor steels | High-cycle torsional fatigue and creep rupture |
| Aerospace & Defense | Engine shafts, landing gear cylinders, structural rings, bulkhead blocks | Ti-6Al-4V, Inconel 718, 7075 Al, 300M steel | Low-cycle thermal fatigue and impact fracture |
| Steel Mills & Heavy Machinery | Forged work rolls, backup rolls, hydraulic press columns, pinion shafts | Forged Cr3–Cr5 roll steels, 4140, 4340 | Contact spalling, thermal fatigue, bending overload |
| Marine & Pressure Vessels | Propulsion tailshafts, rudder stocks, vessel nozzles, tube sheets | ASTM A668 Class D/K, A266, A508, 316L | Corrosion fatigue and brittle low-temperature fracture |
Engineers who specify wellhead and pressure-control equipment or forged mill rolls can route drawings through industrial forging sources where heat treatment, CMM checks, and UT/MT reports are confirmed per order.
Open Die Forging Cost per Kilogram, Lead Times, and RFQ Specification Checklist
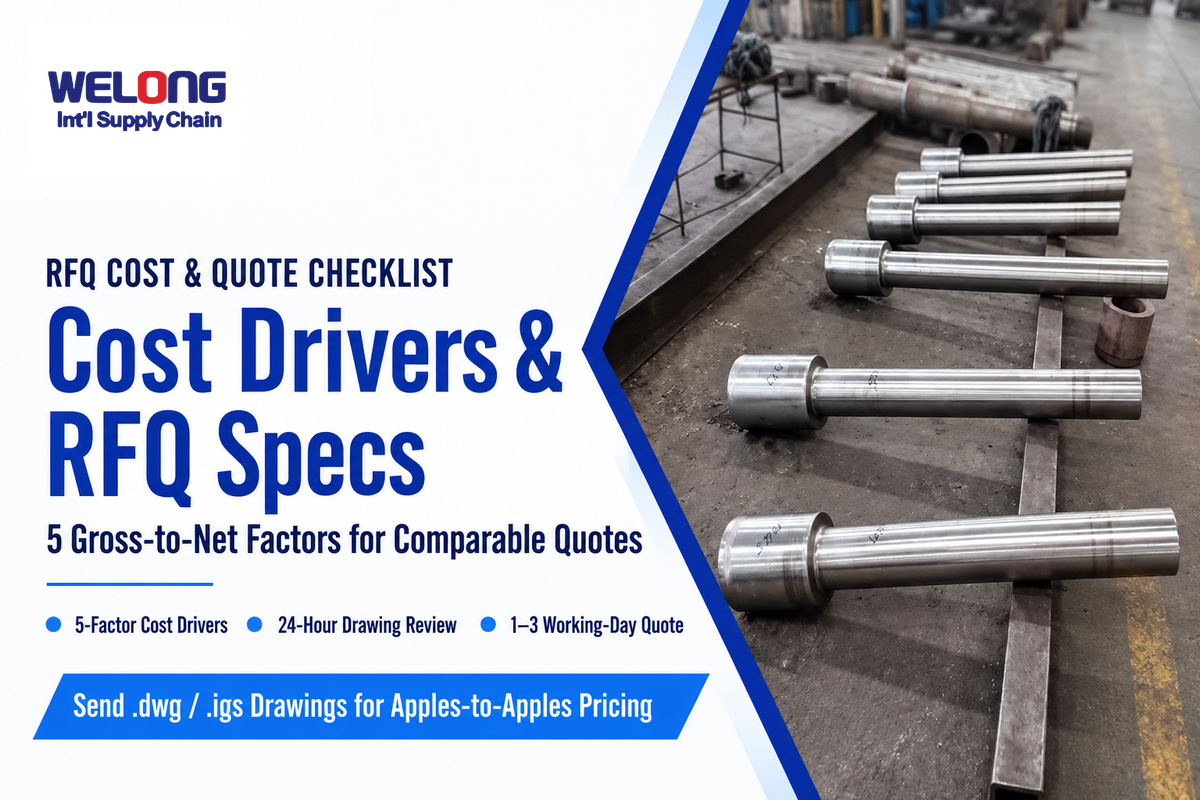
Custom open die forging cost per kilogram and factory lead time depend on alloy surcharges, gross billet weight, melt availability, heat-treatment cycles, and witness inspection scope. Customers must request quotations based on their drawings rather than budgeting from static price lists. Two quotes for the same shaft can differ significantly when one prices gross weight with rough turning and UT while the other quotes as-forged weight without heat treatment. Citing an exact material class under ASTM A668/A668M-23 (ANSI Webstore) helps align competing quotations on heat treatment and mechanical testing requirements.
| Cost / Schedule Factor | Quotation & Lead-Time Impact | Why Quotes Diverge Between Shops |
|---|---|---|
| 1. Gross Starting Weight | Exceeds finished net weight by stock, crop, and scale loss | Covers furnace scale loss, ingot crop discard, test-coupon prolongation, and machining allowance |
| 2. Alloy & Melt Source | Carbon vs. vacuum-degassed low-alloy vs. stainless & superalloy grades (quote per melt) | Cost per kilogram and lead time depend on alloy grade and melt availability; stocked mill billets follow standard supply schedules, whereas custom vacuum-degassed or ESR ingot melts add steel-mill slot wait time |
| 3. Heat Treatment & Prolongations | Adds furnace cycle time plus sacrificial test-coupon mass | Quenched-and-tempered classes (e.g., ASTM A668 Class K–N) require specimens for specified mechanical tests, taken from prolongations or other sampling arrangements permitted by the applicable specification; Charpy impact testing applies when required by PO or supplementary clauses |
| 4. Delivery Condition | As-forged vs. rough-machined vs. finish-machined (down to 0.01 mm per Welong scope) | Rough machining removes black scale for ultrasonic scanning and trims un-shipped chip weight |
| 5. NDT & Witness Dossier | Adds inspection scheduling and witness coordination time | Full-volume ASTM A388 UT, MT/PT checks, and EN 10204 Type 3.2 validation fees vary by order scope |
To receive comparable quotations, include all eight engineering inputs below in your first request for quote (RFQ) package:
- ✔ 2D and 3D CAD drawings (.dwg or .igs) defining finished dimensions and specifying forging-blank envelope.
- ✔ Material grade and standard edition (e.g. ASTM A668/A668M-23 Class K or AISI 4145H Mod, etc.).
- ✔ Forging reduction ratio and any directional tensile or additional Charpy impact tests.
- ✔Heat-treatment condition, hardness limits, and applicable NACE MR0175/ISO 15156 clauses (22 HRC max on qualified carbon/low-alloy base metal).
- Delivery state: as-forged, rough-machined per DIN 7527 or blank drawing for ultrasonic scanning, or finish-machined with target tolerance.
- NDT methods and explicit acceptance criteria (full-volume ASTM A388 ultrasonic examination with agreed indication limits, plus MT or PT).
- Type of certificate (EN 10204 Type 3.1 vs. Type 3.2), dimensional report and any witness hold points stated separately.
- Batch quantity, target delivery window, Incoterms, corrosion protection, and export wooden crating requirements.
How to Evaluate and Select a Heavy Open Die Forging Manufacturer
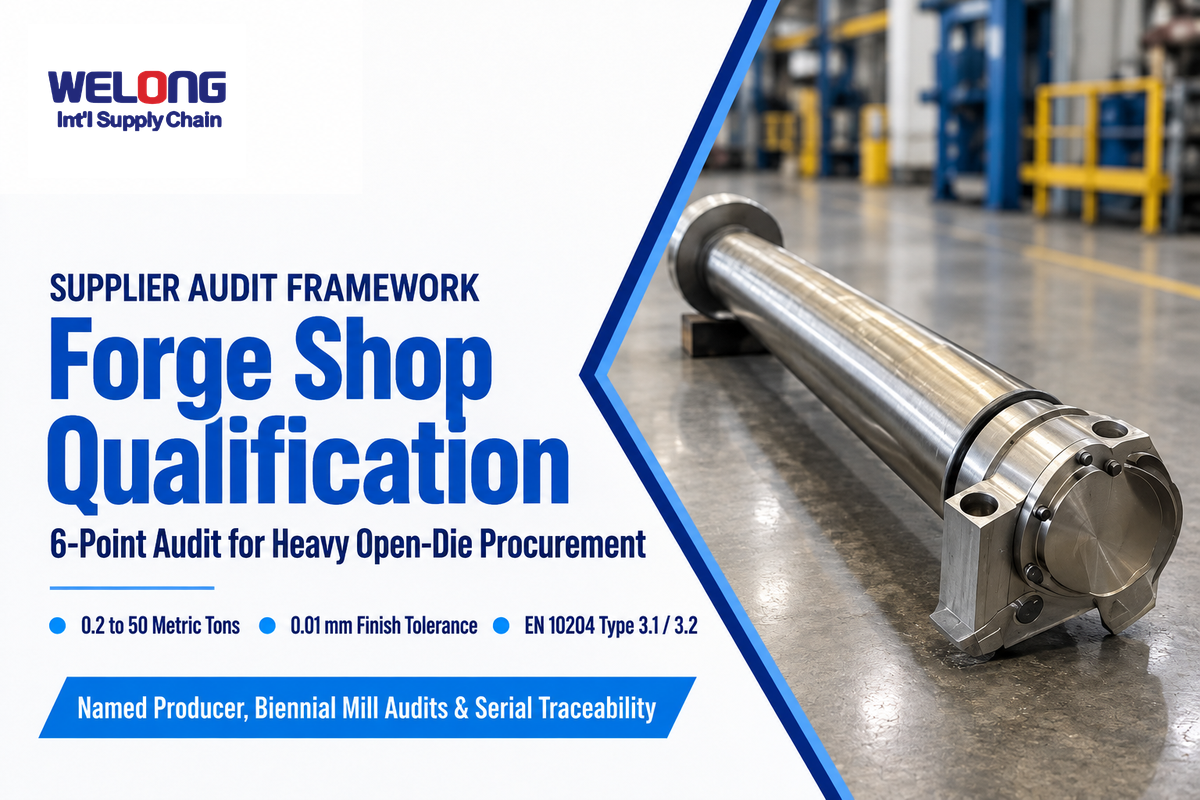
Awarding a heavy forging company contract requires confirmation of six measurable capabilities. These include proof of press tonnage and piece weight matched to alloy load, approved steel mill sourcing, and calibrated furnace pyrometry, as well as certified NDT personnel and agreed acceptance criteria, multi-year serial traceability, and integrated rough-to-finish machining capabilities.
Two main sourcing options exist for heavy industry parts. Direct heavy regional mills (such as Scot Forge in North America) satisfy domestic melt-to-forge demands and ultra-heavy single ingots. Others, such as drawing-led integrated supply chain partners, serve mill roll, oilfield and other industrial OEMs by providing a coordinated service of forging, heat treatment, finish CNC machining and export dossiers under one accountable order.
| Audit Checkpoint | What to Verify Before Issuing a PO | Red Flag That Signals High Risk |
|---|---|---|
| 1. Press Tonnage vs. Alloy Load | Confirm hydraulic press force matches section thickness and temperature-specific alloy flow stress (e.g., Ti-6Al-4V at 870 °C needs 2× the load of SAE 4340 at 1,260 °C) | Quoting heavy alloy shafts on undersized equipment without bite-ratio control |
| 2. Steel Mill Approval & Re-Audit | Verify approved melt sources (e.g., biennial mill re-audit) and vacuum degassing for heavy alloy steel | Unable to name the original steel melt mill or show melt-to-heat traceability |
| 3. Furnace Pyrometry & Heat Treat | Review calibrated furnace pyrometry records, temperature uniformity surveys, and quench capacity | No recorded heat-treatment furnace charts attached to the final dossier |
| 4. NDT & Witness Readiness | Confirm certified UT/MT/PT personnel, CMM dimensional reporting, and agreed witness hold points | Declining buyer witness hold points or quoting ASTM A388 with no agreed ultrasonic acceptance criteria |
| 5. Heat-Lot & Coupon Traceability | Confirm stamped serial numbers linked to chemical, mechanical, and NDT reports plus retained test coupons | Batch-only paperwork with no piece-level serial stamp or coupon retention period |
| 6. Producer & Machining Scope | Quotation explicitly names the responsible producer, rough/finish machining tolerance, and document package | Blanket company-wide certification claims with no order-specific producer disclosure |
Welong’s published scope on welongoiltools.com shows transparent order-level accountability. Forgings span 0.2 to 50 metric tons finished to 0.01 mm machining precision across ISO, ASTM, ASME, DIN, JIS, BS, and GB standards. Welong names the responsible producer and route in each quote and audits approved steel mills every two years. Once drawings (.dwg/.igs) and technical specs are complete, Welong provides a 24-hour review and a 1–3 working-day drawing quote. Every shipment includes five-year stamped serial traceability with retained coupons, material certificates (legacy EN 10204-3.1B, matching Type 3.1), CMM reports, and UT/MT records, with third-party inspection by agreement.
Open Die Forging Trends: CNC Press-Manipulator Automation, FEM Simulation, and Digital Traceability
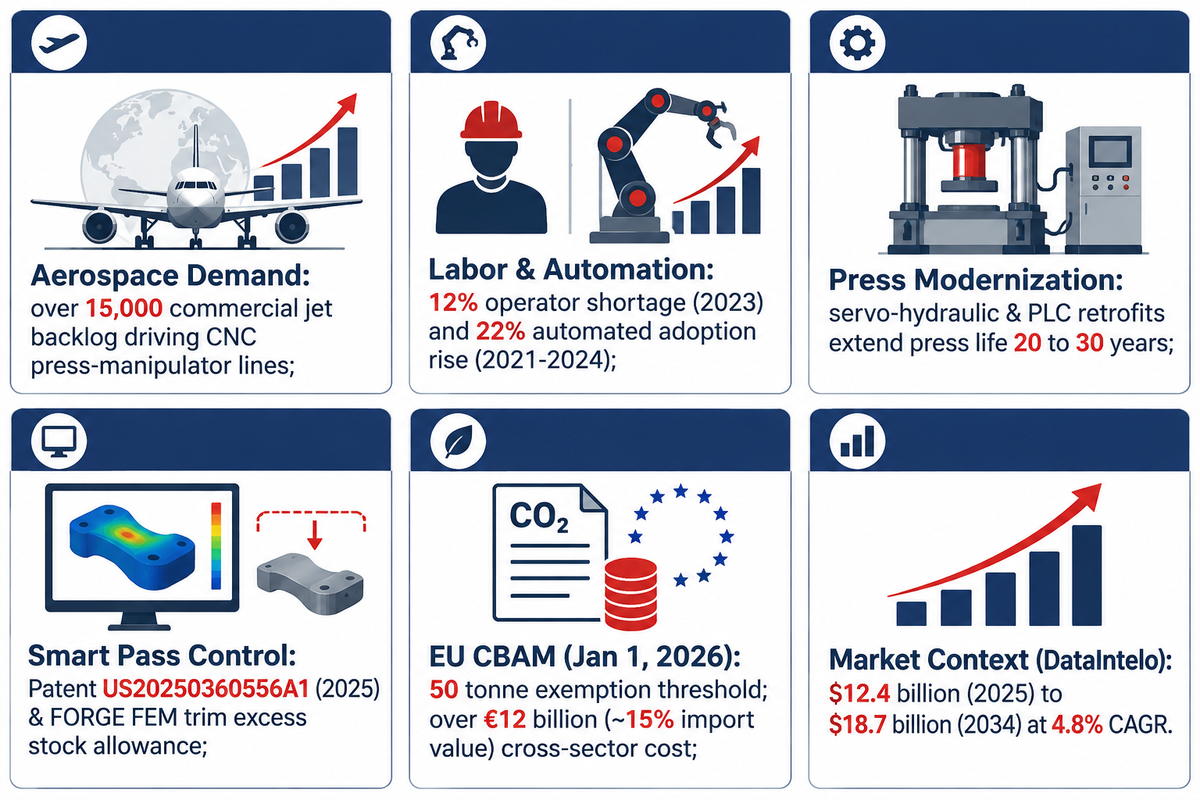
Commercial aircraft backlogs in excess of 15,000 jets are pushing open-die shops toward CNC press-manipulator lines, FEM simulation, and serialized digital tracking. According to Market Reports World, the industry reported a 12% global shortage of skilled forging operators in 2023, alongside a 22% increase in automated forging adoption from 2021 to 2024. The commissioning of heavy presses takes a year or more. Because of the long lead times for new presses, shops often opt to retrofit an existing steel frame with servo hydraulics and a PLC.
Accuracy and uptime of a press can be significantly enhanced by a major overhaul. A report published in November 2026 in Aerospace Manufacturing and Design stated that servo-hydraulic upgrades increase the life of a press by 20 to 30 years. Variable stroke-speed control also slows die wear when forming tough aerospace alloys.
“Modern digital controls, improved sensors, enhanced automation features, and modern hydraulic systems enable an older forging press to achieve better precision, greater efficiency, and higher reliability than the older configuration.”
Matthew Olsen, Project Manager at Ajax-CECO-Erie Press, Aerospace Manufacturing and Design, November 2026
Three technical shifts define 2026 supplier audits:
- Real-time pass-schedule control and FEM simulation: Patent US20250360556A1 (2025) connects press controls with open-die process monitors to enforce optimized pass schedules. Coupled with FEM tools like FORGE®, shops predict core strain and thermal loss before heating the ingot, thereby trimming excess stock allowance.
- Integrated open-die and radial forging lines: Heavy builders integrate hydraulic radial forging machines and manipulators with open-die presses to improve shaft straightness of superalloy and alloy-steel bars.
- Piece-level digital and carbon traceability: The U.S. Department of Energy Forging Industry Report highlights digital platforms like SMS group iForge tying heating cycles, press data, and CO2 footprints to every serial number. Since January 1, 2026, EU CBAM has entered its live financial phase (Coler Supply Solutions notes a 50 tonne annual exemption threshold in 2026). Devera estimates cross-sector 2026 EU CBAM costs across iron, steel, aluminum, fertilizer, and cement could exceed €12 billion (about 15% of import value).
As secondary market context (non-primary forecast), DataIntelo estimates the global open die forgings market reached $12.4 billion in 2025 and projects $18.7 billion by 2034 at a 4.8% compound annual growth rate. In 2026, heavy forging projects can benefit from securing approved mill stock, rough-machining envelopes, and FEM pass plans early. Confirm current EU regulations and steel-mill schedules directly before finalizing delivery dates.
Frequently Asked Questions About Open Die Forging
Q: What is the typical weight and size range for open die forgings?
Standard heavy forge shops commonly produce open die forgings from 0.2 metric tons (200 kg) to 50 metric tons, matching Welong’s published order envelope. Specialized hydraulic presses exceeding 200 MN forge ultra-heavy turbine rotors and nuclear shafts above 100 metric tons.
Since open dies never trap metal in a fixed cavity block, the maximum piece size is determined by the heating capacity of the furnace, manipulator load rating, and crane limits.
Q: Why is open die forging stronger than casting or machining from bar stock?
Hot compressive deformation refines coarse cast dendrites, helps close internal shrinkage voids, and aligns grain flow along the forging path—axially during drawing or circumferentially through mandrel expansion or ring rolling.
Rolled bar also has wrought grain, yet turning deep steps from solid bar slices across unidirectional fibers at fillets. With forethought during open-die forging, more of the grain remains aligned across a stressed transition, improving fatigue life. Heat treatment, defect state and surface finish also impact fatigue life.
Q: What minimum forging reduction ratio is required for open die steel forgings?
Vendor guides like BD Longway commonly cite a 2:1 or 3:1 cross-sectional reduction ratio as a grain-refinement baseline. More rigid metallurgy specs request a 5:1 minimum reduction on stock scheduled for further forging, and a 10:1 minimum reduction on bar stock machined directly.
ASTM A788/A788M leaves specific reduction ratios to individual product specifications and purchase orders. Insert the required minimum ratio into your RFQ and verify it on the mill certificate.
Q: Why do blacksmiths sprinkle borax when forging, and is it used in industrial open die forging?
Blacksmiths use anhydrous borax as a flux to dissolve iron oxides during manual forge welding; industrial open-die presses shape solid ingots without forge welding and use high-pressure air or water descaling instead of borax.
Q: When should a buyer specify rough-machined delivery instead of as-forged delivery?
Rough-machined delivery helps when black oxide scale would interfere with ASTM A388 ultrasonic coupling, or when cutting excess stock prior to export trims freight weight. It also reduces setup time at your final machine shop.
Instead of assuming a universal stock depth, specify the exact allowance according to DIN 7527 or a forging-blank envelope drawing. Rough turning exposes flaws along machined surfaces. However, the soundness of the interior still has to be checked by ultrasonic testing.
Q: What is the largest open die forging press in the world?
According to SMS group, some ultrahigh-capacity hydraulic open-die forging presses used to produce nuclear and power-generation forgings exceed 200 MN (over 20,000 metric tons of pressing force).
Q: What is barreling in open die forging, and how do forge shops control it?
Barreling occurs as a billet’s midsection bulges out during upsetting due to die surface friction and faster cooling where hot metal meets cooler dies.
Friction limits radial flow at the top and bottom faces, while the hotter core expands outward to create edge tension that can crack surfaces. Shops limit barreling by preheating dies, using graphite or glass lubricants, controlling billet height-to-diameter ratios, and running staged upsetting passes.
Need a Drawing-Based Open Die Forging Quotation?
Send us your 2D drawing or 3D CAD file (.dwg or .igs) with information about alloy grade, heat treatment class, and ultrasonic acceptance criteria. The Welong Engineering team reviews complete packages and provides a detailed quote regarding the route, document package, and committed schedule.
References & Sources
- ASTM A788/A788M Standard Specification for Steel Forgings, General Requirements (active through A788/A788M-26b) ASTM International
- ASTM A668/A668M-23 Standard Specification for Steel Forgings, Carbon and Alloy, for General Industrial Use ASTM International / ANSI Webstore
- ASTM A388/A388M Standard Practice for Ultrasonic Examination of Steel Forgings ASTM International
- ASME Boiler and Pressure Vessel Code (BPVC) 2025 Edition Overview American Society of Mechanical Engineers (ASME)
- Forging Design Engineering Center & Product Design Guide for Forging Forging Industry Association (FIA)
- U.S. Forging Industry Market Research Report (AMO) U.S. Department of Energy Office of Scientific and Technical Information (OSTI)
- Analysis of the Open Die Forging Process of the AZ91 Magnesium Alloy (Materials, 2020) National Institutes of Health / PubMed Central (Banaszek et al.)
- Effect of Grain-Flow Orientation on Fatigue Life of SAE 1045H Forged Steel (Metals, January 2023) MDPI Metals
- ATI Ti-6Al-4V Grade 5 Technical Data Sheet (Beta Transus Specification) ATI Materials
- Titanium and Titanium Alloys, Forging Parameters and Forgeability AZoM Materials Reference
- Transform Aging Forging Presses into High-Performance Aerospace Assets (Nov 2026) Aerospace Manufacturing and Design
- Open-Die Forging at Center of Aerospace’s Production Push (Aug 2026) Manufacturing.net
- US20250360556A1, Process Monitor for Open Die Forging (2025) Google Patents / USPTO
About This Forging Engineering Analysis
This open die forging guide cross-checks ASTM A788/A788M-26b, ASTM A668/A668M-23, ASTM A388/A388M, and EN 10204:2004 against real RFQ pitfalls on forged shafts, rings, and oilfield parts. All engineering parameters are tied to published standards, alloy datasheets or referred supplier guides. Prepared by Shaanxi Welong Int’l Supply Chain Mgt Co., Ltd for the Industrial Engineering and procurement teams.