Get in touch with Welong Company


Work performed by oilfield Tong & bucking unit is complete when the applicable makeup requirements of the identified connection are met, and the records support an authorized disposition. Torque is one of the inputs. Thread condition, compound, alignment, the measured sequence and the connection design explain how that result was reached.
Updated October 2026. For inspectors, workshop supervisors, and drilling contractors reviewing tubular connection quality.
Equipment selection has its own questions about location, workpiece size and torque capacity. These factors are covered in our guide on power tong versus bucking-unit selection. The quality review of equipment begins with a different question. Can the team reconstruct what occurred to the joint?
Key takeaway
Keep the physical joint, approved procedure, original measurement record and final disposition connected. An unexplained curve feature needs a qualified review; a successful rerun needs a link to the rejected attempt.
What a Completed Makeup Cycle Must Establish
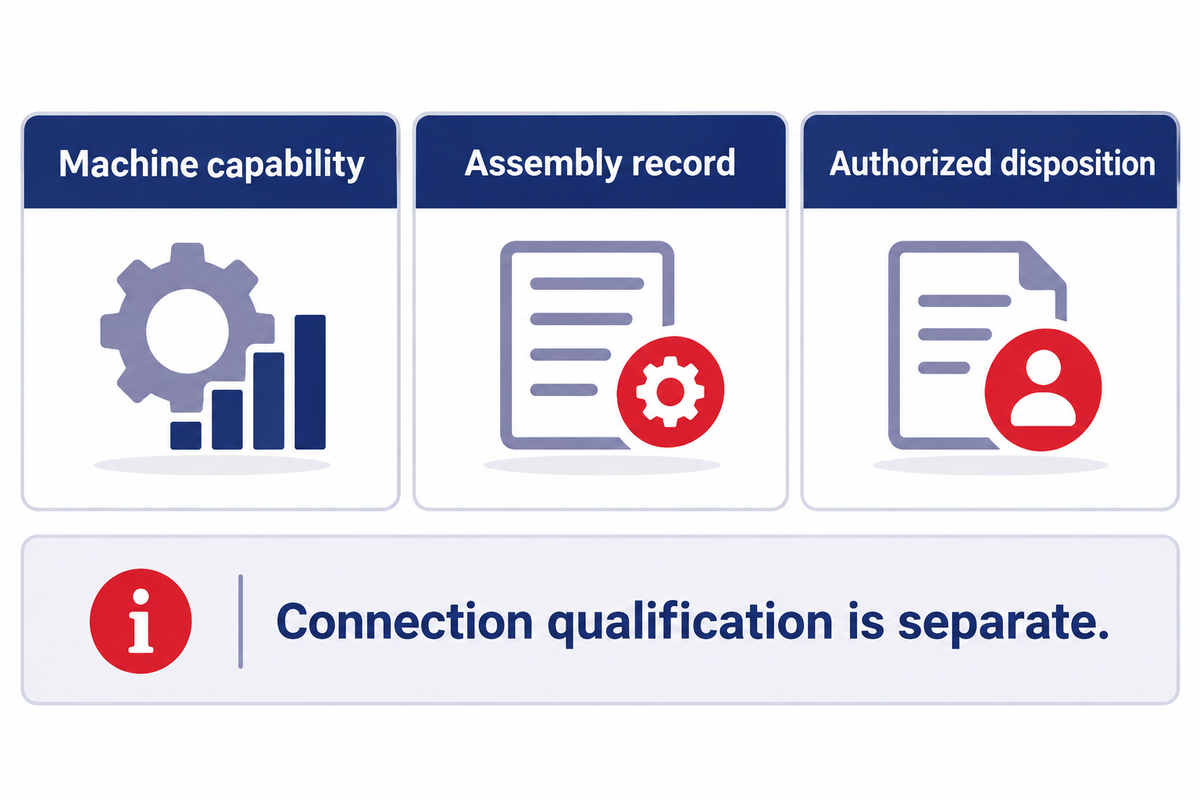
A completed makeup cycle establishes the assembly result for an identified threaded connection under its governing procedure. For reviewers, this means having the correct designation of connection, criteria, result, and the authority to decide disposition. The equipment capacity determines whether the machine can perform the assigned work; acceptance, what transpired during the assembly.
How do power tongs work?
Power tongs grip and rotate a tubular while a backup or reaction arrangement resists the opposing load. The hydraulic power drives the rotational action on several systems. The bucking machine controls make-up or breakout of tubular components within its configured work envelope. The gripping arrangement, control sequence and permitted settings belong to the supported machine and job procedure.
These machines make up and break threaded connections, and both operations require their own approved parameters. Threaded surfaces in contact create friction and change the status of the system. A displayed maximum torque only captures a single event along that path. The force needed to take a joint apart shouldn’t be considered its makeup target. The applicable hydraulic power tong configuration also determines which measurements and records are available.
Separate the assembly decision from connection qualification. ISO 13679:2019 addresses tests of casing and tubing connections for galling tendency, sealing performance and structural integrity. Its public scope covers commonly encountered well conditions, rather than every service scenario, and excludes corrosive-fluid effects. A completed workshop record therefore sits within a larger engineering decision about downhole service.
Prior to advancing an assembly to the next task, determine who made the acceptance decision and which revision of the procedure they applied. If these are unknown, resolve the ‘document and authority gap’. Only then should a completed-cycle message from a machine be interpreted as a released joint.
Connection Preparation: Keep Defects Out of the Cycle
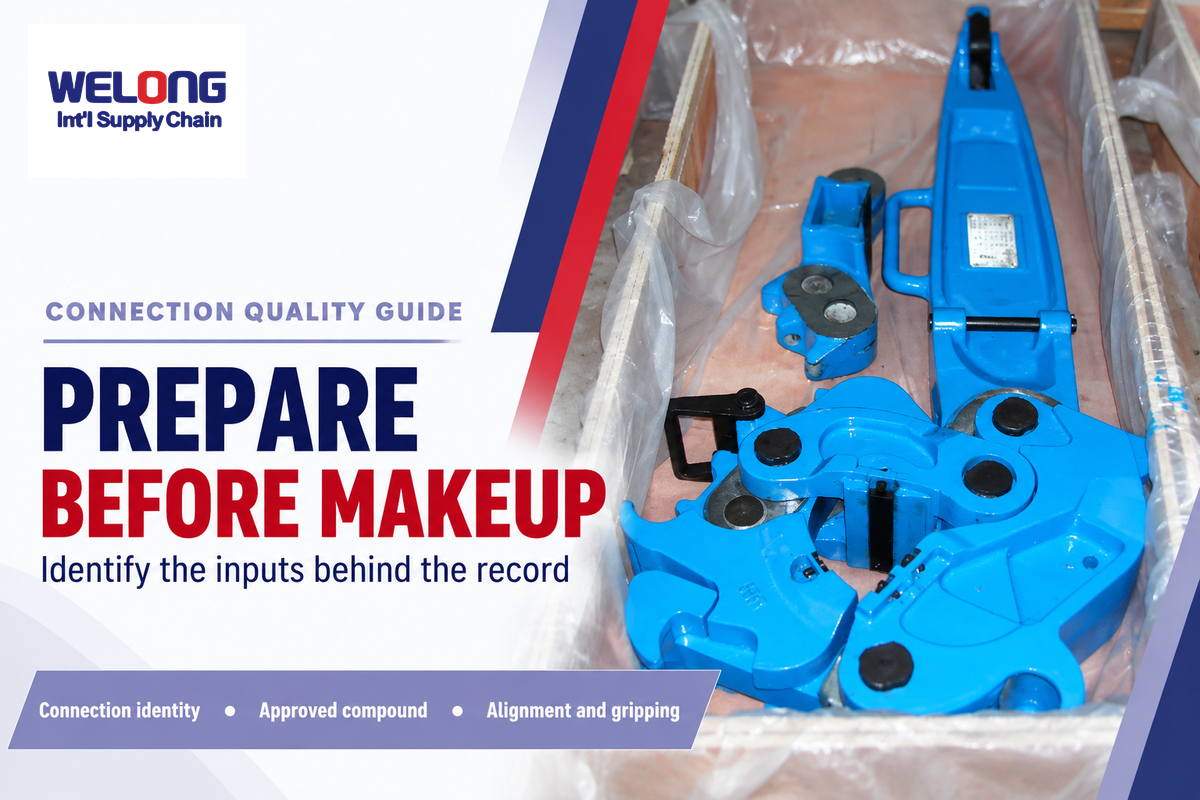
Preparation controls the inputs that a torque-turn record cannot explain by itself. Connection identity, thread and seal condition, compound application, alignment and permitted gripping surfaces should be established before assembly. If an input is changed between attempts, that should be shown on the record.
What must be checked before makeup begins?
Check connection designation and governing procedure first, then confirm required inspection, approved compound or surface treatment, alignment and gripping arrangement. Record exceptions and the person responsible for addressing them. Material-specific restrictions matter: A gripping method approved for one tubular may not be allowed for another surface or alloy.
Compound selection and application are related but separate decisions. ISO 13678:2010 describes laboratory evaluation of thread compounds and notes that its methods do not apply to some alternative lubricating or sealing materials. Use the connection procedure for the specified product and application method; a compound test standard does not supply a universal machine recipe.
We also need to check surface handling. An OD measurement identifies outside diameter. That’s not the same as specifying the contact location or confirming jaw compatibility. Also, the support, alignment and load transfer must be right for the assembly arrangement. Our pipe handling tools guide explains the separate handling roles around tubulars.
Example Review: A workshop receives a coupling with visible contact marks after a repeated makeup attempt. The inspector has a photograph and a final torque value, but the record doesn’t include the jaw set and the connection’s surface-damage criteria. Ordering softer jaws immediately leaves the question unresolved. The supervisor links the photograph to joint identity, obtains the allowed gripping arrangement and requests the authorized inspector to evaluate the marked area. Equipment service then can examine the installed jaws against the required configuration. A cosmetic appearance, a suspected gripping fault and an acceptance decision remain separate issues until the criteria that connect them are addressed.
For casing and drill pipe, preserve the preparation checklist with the job package. Repeated rejects with no documented input changes are difficult to investigate, even when all final torque values have been recorded.
Torque-Turn Records: Read the Sequence, Not One Number
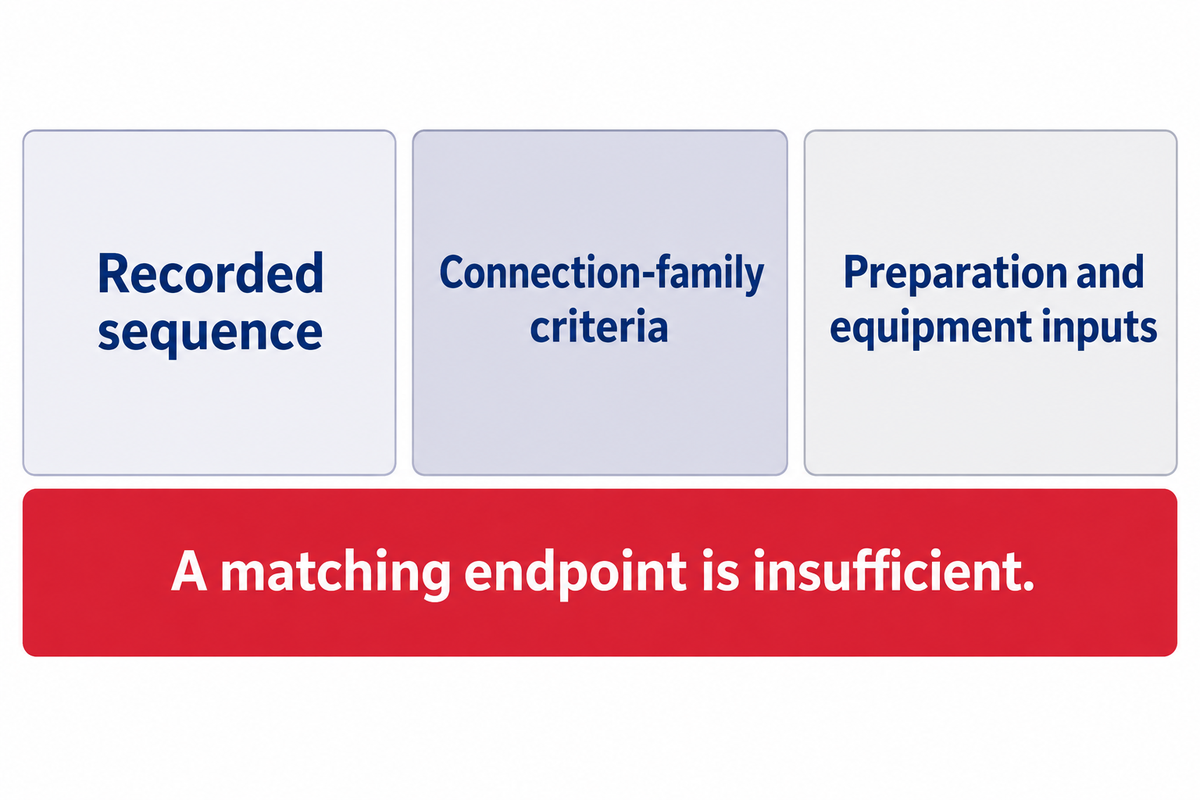
A torque-turn record shows how resistance changes as the connection rotates during makeup. Interpretation is connection family dependent and includes approved criteria. The best comparison is between the recorded sequence and the corresponding procedure with prep and equipment inputs; a matching endpoint alone doesn’t provide enough information to resolve what the procedure intends.
Why can the same final torque hide a different result?
Two joints can finish at the same displayed torque after different friction, alignment or contact histories. Their curves can show different rises, transitions or interruptions before the end point. Analyze those features against the pertinent connection criteria and input information. The shape suggests an investigation path; it does not identify a unique physical fault.
In terms of shoulder behavior, there’s a certain amount of variation based on design. Some of the premium connections implement criteria related to shoulders and other features of the graph in combination. Certain wedge-thread designs use a different acceptance approach, so a shoulder-torque template taken from another connection family can produce the wrong decision. For threaded oilfield connections, consider which features the procedure calls for before determining whether a feature is missing.
An original 2007 experiment by Bădicioiu, Teodoriu and Călţaru examined one 177.8 mm premium casing connection using five thread-compound amounts between 35 g and 90 g. Thread-stage and shoulder-stage slopes responded differently. Those amounts describe the experiment, not an application recommendation. The practical lesson is to preserve compound information and review the relevant stages of the curve.
Example review: Two assembly records show the same endpoint. The first shows the expected progression. The second rises early and contains an interruption. The reviewer checks connection identity, compound records, raw data and equipment configuration. If the records belong to different connection families, overlaying them as a pass/fail test would be misleading. If the records belong to the same controlled job, then the reviewer must interpret the interruption based on the job’s progression criteria. The shared endpoint and a visually smooth graph don’t provide independent reasons to accept or reject.
For threaded connections on oilfield tubular components, keep the original trace with the report view. A plotted screen shot may cover up axis units, filtering, or a missing segment that the raw data and configuration may show.
Six Makeup Signals That Need a Controlled Investigation
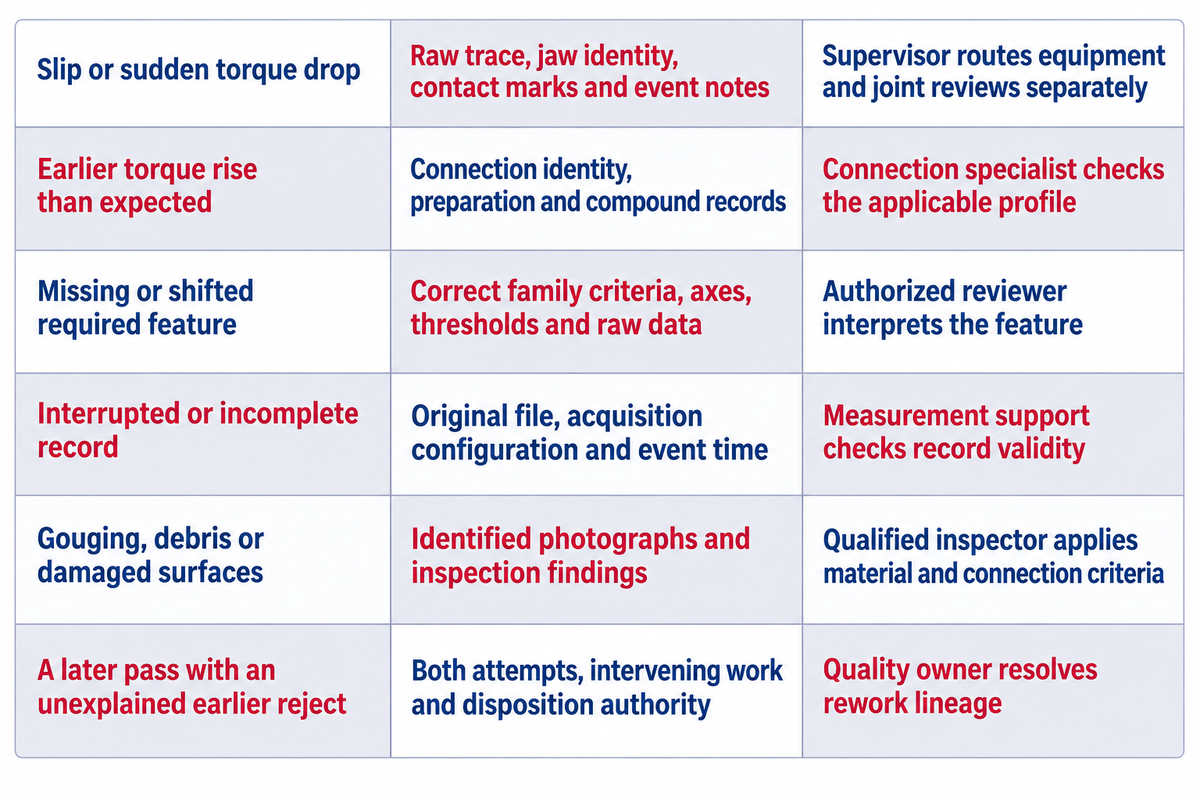
Unexpected slip, torque progression, surface damage or record gaps require an evidence-led review. Preserve the observation, and, if needed, follow the site’s approved stopping and isolation procedures. The Six Makeup Signals Table shows what was observed and what the responsible inspector, connection specialist or equipment service team needs to evaluate.
What should you do when the pipe slips in the jaws?
Preserve joint and event records, and follow the approved procedure for that machine and operation. Refer the condition to the responsible supervisor. Don’t respond by independently increasing gripping pressure or torque. Acceptance depends on the connection’s criteria and the investigation; some procedures distinguish limited, transient slip from unacceptable events.
| Observed signal | Preserve and compare | Decision owner |
|---|---|---|
| Slip or sudden torque drop | Raw trace, jaw identity, contact marks and event notes | Supervisor routes equipment and joint reviews separately |
| Earlier torque rise than expected | Connection identity, preparation and compound records | Connection specialist checks the applicable profile |
| Missing or shifted required feature | Correct family criteria, axes, thresholds and raw data | Authorized reviewer interprets the feature |
| Interrupted or incomplete record | Original file, acquisition configuration and event time | Measurement support checks record validity |
| Gouging, debris or damaged surfaces | Identified photographs and inspection findings | Qualified inspector applies material and connection criteria |
| A later pass with an unexplained earlier reject | Both attempts, intervening work and disposition authority | Quality owner resolves rework lineage |
Several causes can create the same signal. A hydraulic system issue, unsuitable contact arrangement, damaged surface or measurement problem requires different follow-up. The table presents the questions; it doesn’t allow disassembly, adjustment, or operation of the equipment.
A historical IADC Safety Alert 10-18 describes a fatal struck-by incident during sub-assembly work involving a top drive and backup tong. That event supports treating reaction loads and nearby personnel as part of the work assessment. It supplies no generic restraint arrangement or corrective setting.
Before restarting after an abnormal event, the responsible team needs the site procedure and the affected equipment documentation. OSHA’s land-based oil and gas eTool provides hazard awareness and equipment considerations; however, the operation needs its assessed work method and trained personnel.
Measurement Checks: Separate the Joint from the Instrument
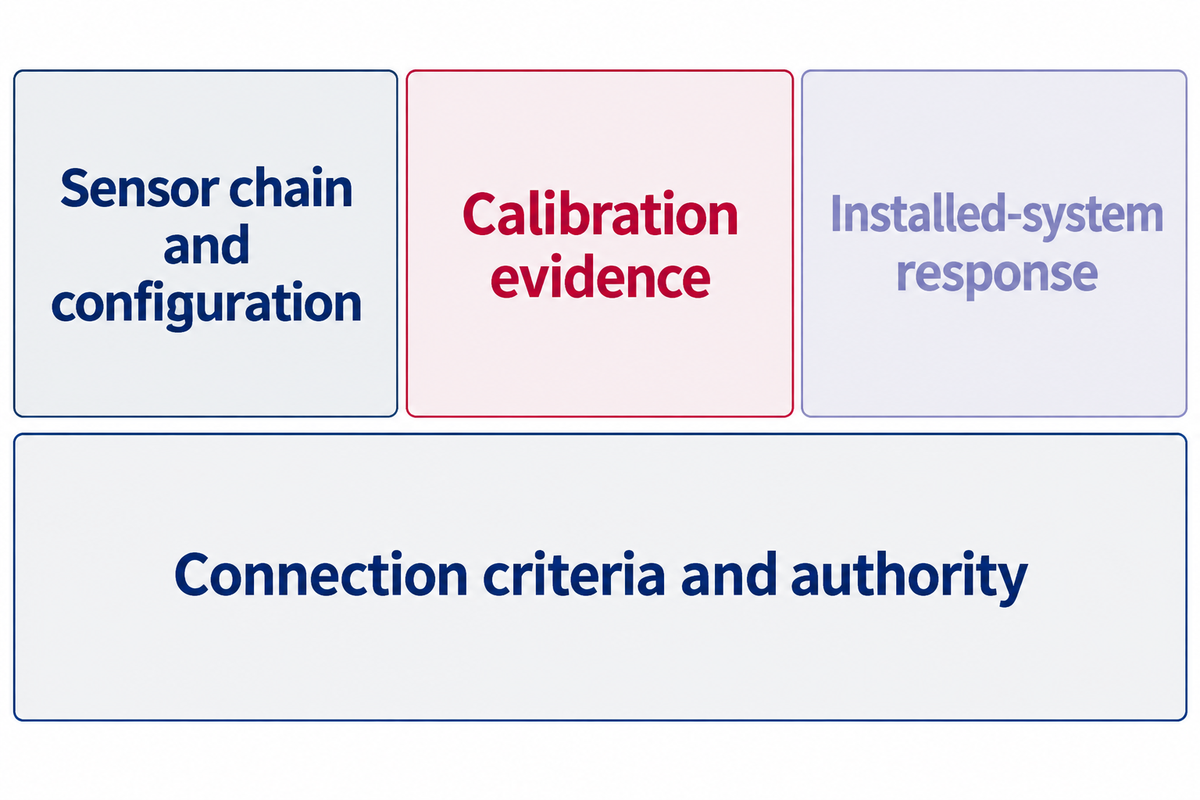
During measurement review, determine if the measured values permit a reasonable decision. Identify the sensor chain, scaling, units, configuration and calibration evidence, then analyze the behavior of the complete acquisition system. A graph may be readable; however, a measurement basis must be known to identify short-term features to support connection review.
Does calibration prove that this joint passed?
Calibration of a measuring device is a means to a measurement result; joint acceptance of the connection also requires evaluation of the connection criteria and authorization. NIST states that metrological traceability doesn’t guarantee a measurement result is fit for purpose, or that it’s correct and has adequate uncertainty. Treat the calibration record as part of the review package, with configuration and joint evidence.
The NIST definition of metrological traceability pertains to a measured result and its documented calibration chain. An instrument certificate and a complete installed system are different scopes. Where torque is derived from a force sensor and a reaction arrangement, the setup information has to explain the conversion used for that configuration.
There are other issues related to transient behavior. In a 2017 NIST study of dynamic forces, Akobuije Chijioke notes that the dynamic sensitivity of a force transducer is dependent on the mechanical system with which it’s used. While the research isn’t a tong test, it certainly provides justification for sample rate, mechanical installation and dynamic response to be considered independently. Just because a sampler acquires data at a high rate, it doesn’t mean everything visible is valid.
Regarding measurement support, which channels were acquired, which filters or thresholds were set, and is this a raw data file or a displayed file? The machine’s torque range and maximum torque should be considered along with these settings. A change of load cell, reaction geometry or software configuration should be traceable to the evidence supporting the reported result.
Regarding torque control problems, keep the calibration scope and the event report together. A suspected hydraulic power unit fault and an unexplained measurement discontinuity can occur simultaneously; proving one doesn’t resolve the other. Let the equipment service team and the acceptance reviewer close their respective questions prior to the quality owner recording the final disposition.
Joint Record Replay Sheet: Accept, Hold or Escalate
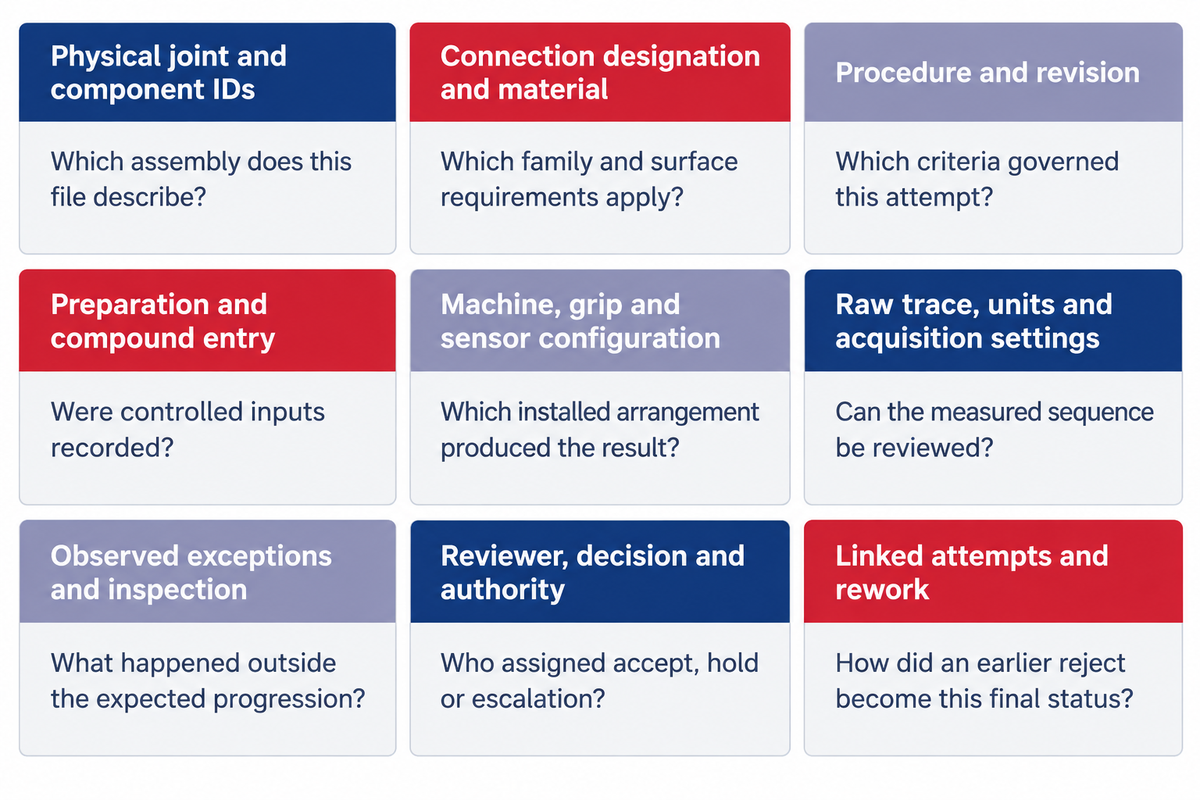
The Joint Record Replay Sheet links an assembly to the evidence used in its acceptance decision. Begin with the physical identity of the joint and follow the chain through procedure, preparation, measurement, review and rework. A missing link creates a specific follow-up question rather than a request for more general paperwork.
Which records should stay with a rejected connection?
Link the same physical connection to the raw record of a rejected attempt as well as the documentation of rejection. Add the intervening inspection or rework and the later disposition. Follow the owner’s quality program and contract for retention and access. A replacement report should link attempts rather than obscure them.
Scott Sivewright’s 2014 Drilling Contractor article, written from Weatherford’s tubular-running perspective, describes job-specific acceptance criteria for predeployment testing:
“Acceptance criteria for passing these tests vary from job to job.”
| Record field | Question it resolves | If missing |
|---|---|---|
| Physical joint and component IDs | Which assembly does this file describe? | Resolve identity before record-based release |
| Connection designation and material | Which family and surface requirements apply? | Obtain the exact designation |
| Procedure and revision | Which criteria governed this attempt? | Refer to the procedure owner |
| Preparation and compound entry | Were controlled inputs recorded? | Investigate the undocumented input |
| Machine, grip and sensor configuration | Which installed arrangement produced the result? | Retrieve configuration evidence |
| Raw trace, units and acquisition settings | Can the measured sequence be reviewed? | Resolve the measurement gap |
| Observed exceptions and inspection | What happened outside the expected progression? | Request an identified event account |
| Reviewer, decision and authority | Who assigned accept, hold or escalation? | Obtain authorized disposition |
| Linked attempts and rework | How did an earlier reject become this final status? | Reconstruct the attempt history |
Example review: An oilfield tubular assembly quality inspector gets a passing rerun report for a previously rejected record. The record in the earlier report is in a different folder and uses a shortened component name. The final report doesn’t state what happened between the attempts. The inspector requests the physical ID, both the original records, the intervening inspection, and the authorized rework disposition. A Rework Lineage Log then links the first attempt record to the later record without overwriting either. The major issue is the lack of history. The unresolved issue is the missing history, rather than an assumption that the rerun failed mechanically. The inspector needs the case history and evidence linking the later record to the first record.
The sheet should be used to assist with reviews during the quality program of a job. Connection performance qualification and suitability for the intended well environment still need their own engineering basis.
Service Requests: Send Evidence Before Ordering Parts
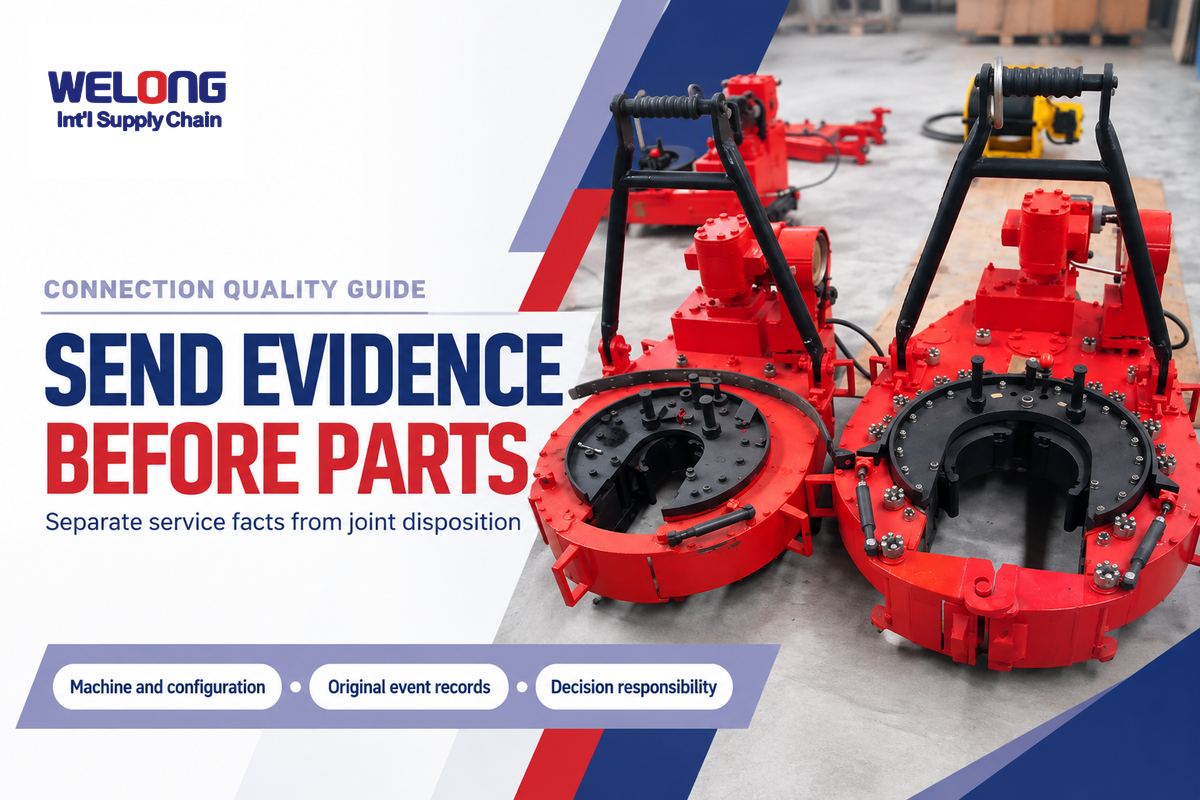
A good service request separates the connection issue from the equipment issue and sends the symptom, affected configuration and original records, then specifies who owns the disposition of the joint. The Service Evidence Packet below groups information by purpose so the service team can investigate without guessing.
What should a tong or bucking-unit service request contain?
Include machine identity, the installed workholding and power unit, the affected connection, the observed symptom and the original event records. State any authorized inspection or changes already made. Keep suspected causes separate from observed facts, and give the service team a contact who can coordinate equipment access and quality decisions.
| Information type | Send with the request |
|---|---|
| Machine identity | Model, serial number and relevant technical-file reference |
| Installed configuration | Stationary or mobile bucking arrangement and fitted options |
| Workholding | Jaw, insert and backup identities; manufacturer’s master tong terminology |
| Hydraulic supply | Installed hydraulic power unit and relevant service observations |
| Workpiece | Connection designation, material, OD and component identity |
| Measurement | Sensor configuration, raw file and calibration references |
| Event | Observed sequence and identified photographs |
| Intervention history | Documented inspection, changes and linked earlier attempts |
| Decision responsibility | Equipment-service contact and authorized joint reviewer |
The bucking unit technical file should show what configuration has been installed. A premium connection bucking machine needs the precise connection designation in its job records; an octg bucking unit label alone doesn’t answer that question. For a tubing power tong, record the fitted gripping arrangement as opposed to assuming that everything in a tong range uses the same jaws.
Describe an oilfield bucking unit as the machine that’s installed. A workshop machine, mobile bucking unit and breakout unit can have different arrangements even within the same bucking unit range. On a bucking unit for drill pipe, provide the component and connection information to interpret the reported event.
Since 2001, China Welong has provided oilfield tools and customized supply-chain services. For equipment supply discussions, submit the relevant configuration and connection requirements with the oilfield tong and bucking-unit supply options. Specific records help keep a service inquiry separate from a request for a different machine.
Industry Outlook: Digital Monitoring and Its Limits
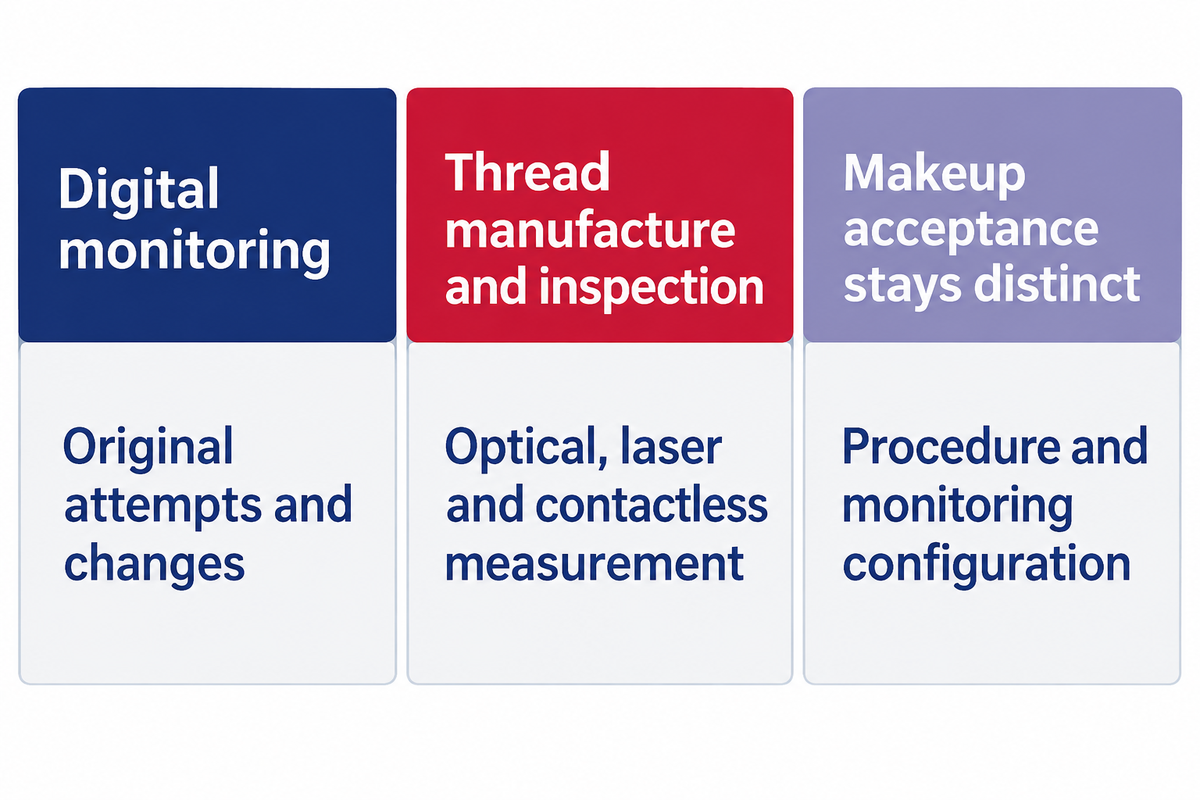
Digital monitoring is useful when reported events remain tied to the correct connection and review criteria. Trace storage, overlays and remote review can help, but their value depends on configuration and the ownership of the monitored data. Buyers should ask how a system preserves original attempts and explains changes, rather than treating an automatic status label as the final engineering decision.
What has changed in connection monitoring?
Available systems can combine torque, turns and speed records with stored graphs, report templates or remote review. Functionality varies by product and options. The useful procurement question is how the system exports an identified original record and preserves changes or rejected attempts, including when data moves between the workshop, inspector and customer.
Across the oil and gas industry, modern drilling workflows can involve several organizations reviewing the same assembly. For the power tongs and bucking equipment, who owns the original file and which software is required to read it should be determined, in addition to whether a later report can be traced to the acquisition settings. An exported image may omit data that could be important for a later investigation.
Separately, there’s a change for manufacturing and inspection of threads. On October 7, 2026, API announced the 17th edition of API Spec 5B. It revised its acceptance of optical, laser, and other contactless measurement technologies. The announcement clarified the role of mechanical gauging for disputed readings and more clearly outlined expectations for calibration and records.
Those thread-inspection developments should remain distinct from makeup acceptance. For a new oilfield bucking project, ask separately for the thread inspection basis, the connection’s makeup procedure and the installed monitoring configuration. Keeping those records identifiable gives drilling operations a clearer handoff than a single folder marked “quality approved.”
Oilfield buyers can use the same distinction when reviewing downhole drilling tools with threaded connections. The records of these downhole tools are associated with the identified assemblies. The connection’s service basis remains an engineering requirement; the monitoring system supplies part of its assembly history.
Frequently Asked Questions
What are oilfield tongs?
Oilfield tongs grip tubulars and apply or resist torque during connection work.
They include manually operated and powered tools used around casing, tubing and drill pipe. Their permitted work depends on the installed configuration, gripping arrangement and operating procedure. The equipment’s rated capacity is a machine property. An individual connection still needs the applicable preparation, makeup criteria and acceptance decision, with the record tied to its physical identity.
What are the different types of rig tongs?
Rig tongs include manual and powered tools, with gripping arrangements suited to particular tubular work.
A manual tong relies on its specified reaction and applied-load arrangement; powered versions can use hydraulic drive. Casing, tubing and drill pipe jobs can require different configurations. Keep the equipment-family decision separate from connection acceptance: a familiar tool name doesn’t identify the thread family, approved settings, permitted contact surface or records required for that job.
How do torque monitoring systems help ensure proper pipe connections?
Torque monitoring systems record assembly behavior for comparison with the applicable connection criteria.
The record can help a reviewer identify unexpected progression, interruptions or differences between attempts. Its usefulness depends on correct joint identity, suitable measurements, configuration and the governing procedure. Torque monitoring supports controlled review in oil and gas operations; the connection’s qualification and service conditions require their own assessment rather than an inference from a graph alone.
Can a bucking unit replace a power tong on a rig?
Replacement depends on the work location, component support, access and approved operating arrangement. Drill pipe bucking units and rig-mounted tongs can serve different tasks. Confirm the required work envelope and interfaces before considering substitution; the existing equipment comparison guide covers that selection decision.
What safety measures should be followed when using oilfield tongs and bucking units?
Use trained personnel, the approved work procedure and the equipment’s required guarding, controls and reaction arrangements. The site assessment must address personnel exposure, movement and stored energy during oilfield operations. Follow the authorized stopping and isolation response to abnormal behavior. A pipe bucking or breakout machine should be inspected and serviced under its documentation; a generic guide can’t prescribe its gripping pressure, speed or restraint layout.
Is a torque-turn graph required for every connection?
Use the record and acceptance method specified for that connection and job. Threaded tubular connections don’t all share one graph template. Confirm the procedure’s required measurements and features before deciding whether a supplied report is complete.
Can rejected makeup records be deleted after a successful rerun?
Keep attempt history linked according to the applicable quality program and contract. A later accepted result should be traceable to the earlier reject, intervening inspection or rework and authorized disposition. Preserve original records where the procedure requires them. A successful rerun doesn’t explain an earlier anomaly by itself, and this guide sets no universal legal retention period.
Preparing an equipment or service inquiry? Bring the connection designation, installed configuration and event records to the discussion. Discuss your tubular connection requirements with China Welong.
References & Sources
- ISO 13679:2019: Procedures for testing casing and tubing connections, International Organization for Standardization, official public abstract.
- ISO 13678:2010: Evaluation and testing of thread compounds, International Organization for Standardization, official public abstract.
- The Effect of the Thread Compound Amount on the Make-Up Behavior of a Premium Connection, Marius Bădicioiu, Cătălin Teodoriu and Mihaela Călţaru, 2007, author-uploaded original paper.
- Safety Alert 10-18: Making Sub-Assembly Results in Fatality, International Association of drilling contractors.
- Oil and Gas Well Drilling and Servicing eTool, Occupational Safety and Health Administration.
- Metrological Traceability, National Institute of Standards and Technology.
- Traceable Calibration and Demonstration of a Portable Dynamic Force Transfer Standard, Akobuije Chijioke, NIST, 2017.
- Scott Sivewright on tubular integrity and makeup acceptance, Weatherford, drilling Contractor, 2014.
- API Modernizes Oil and Gas Pipe Threading Standard, American Petroleum Institute, October 7, 2026.