Get in touch with Welong Company

Updated October 2026
Mill Rolls (Casting Division) refers to the process controls behind a cast roll, not to a grade or product specification. A defensible release links a casting route, the identity of the heat, the thermal history of the part, the stage of machining, the location of inspection, the result of the inspection, and the disposition of the part, to a single roll. Release is documented through connected process records, not by end certificates alone.
This guide takes the evidence chain from melt preparation to final release. It has a different scope from a roll selection page. It shows how the cast roll manufacturing records relate to each other, what each record in the evidence chain shows, and where the evidence proves nothing further. To understand roll function, wear, inspection, and replacement, use Welong’s separate roll guide.
Cast Mill Rolls in 30 Seconds
- Start with route: Evidence requirements vary by construction: static or centrifugal, integral or composite.
- Keep the chain: Evidence must be tied to a single identity throughout the process, from heating to pouring, solidifying, heat treating, machining, inspection and final disposition.
- Read proof boundaries: The type of proof, i.e., chemical composition, hardness, UT and MT, or shell thickness, answers different questions.
- Investigate both sides: A spall can indicate a manufacturing event, or a service event.
Quick answer
A casting division controls process continuity. The control doesn’t end with the metal being poured into a mold. The control must extend to the actual route, heat and pour, the thermal cycle, removed material, the location of testing, the basis of acceptance, and the ultimate release.
What Does a Mill-Roll Casting Division Actually Control?
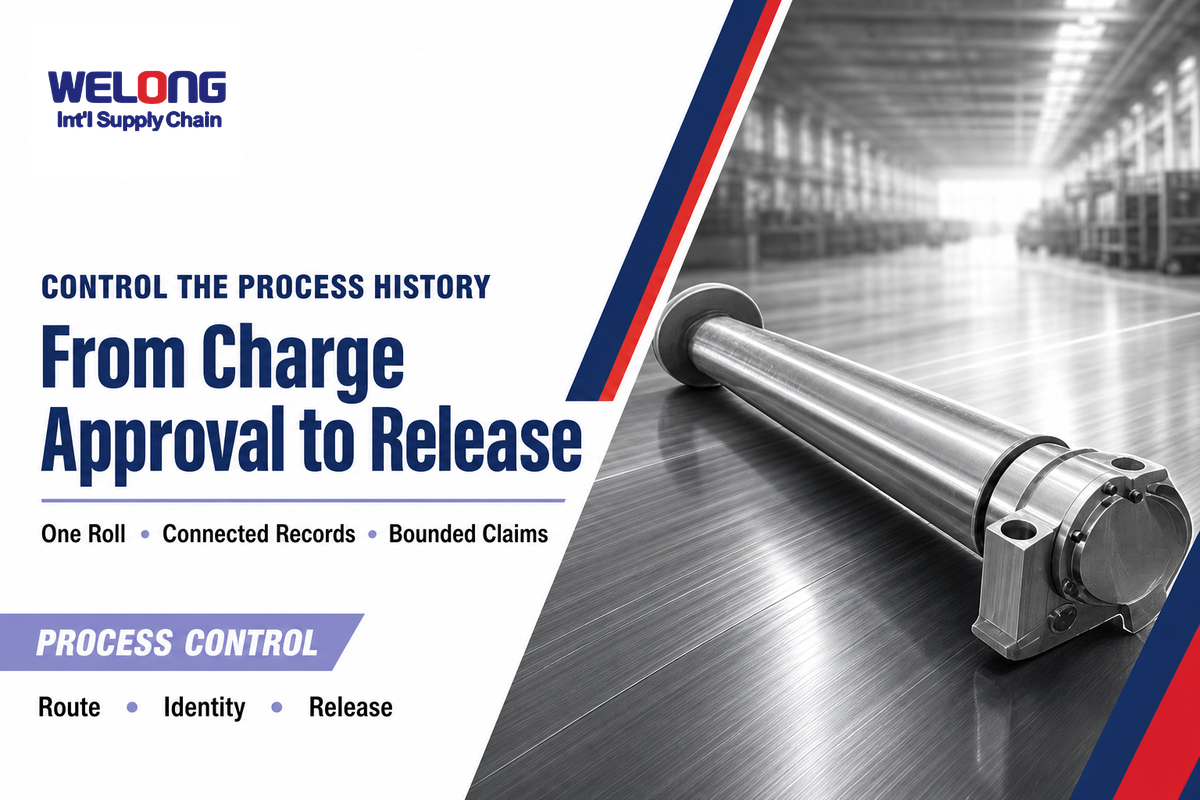
A mill-roll casting division controls the process history that turns raw charge into a cast roll. Process control links charge approval to release. The current roll manufacturing process overview presents these steps in a sequential, linear process rather than as a series of unrelated shop activities.
In this case, history is the key element. An unaccompanied chemistry result is detached data. An unaccompanied hardness result, considered in the context of surface condition, process stage, and other factors, may be interpreted differently. An ultrasonic scan, without elements such as coverage, calibration, and acceptance, and roll condition at the time of the inspection, can’t be said with certainty to indicate that the roll is “sound.” Manufacturing control is the practice of keeping those elements connected.
That’s also the point where this article ends. This article doesn’t choose a grade, barrel size, neck geometry, quantity, commercial term, or delivery method. Making such choices is the responsibility of the existing mill-roll selection and specification page. This article presents process evidence for rolling mill teams before that commercial conversation.
Identity control
Which roll, heat, mold, and route do the records describe?
Which roll, heat, mold, and route do the records describe?
Process control
What actually happened at each manufacturing stage?
What actually happened at each manufacturing stage?
Location control
Where and when was each test performed?
Where and when was each test performed?
Disposition control
Who accepted, repaired, rechecked, or rejected the result?
Who accepted, repaired, rechecked, or rejected the result?
Which Casting Route Created the Roll?
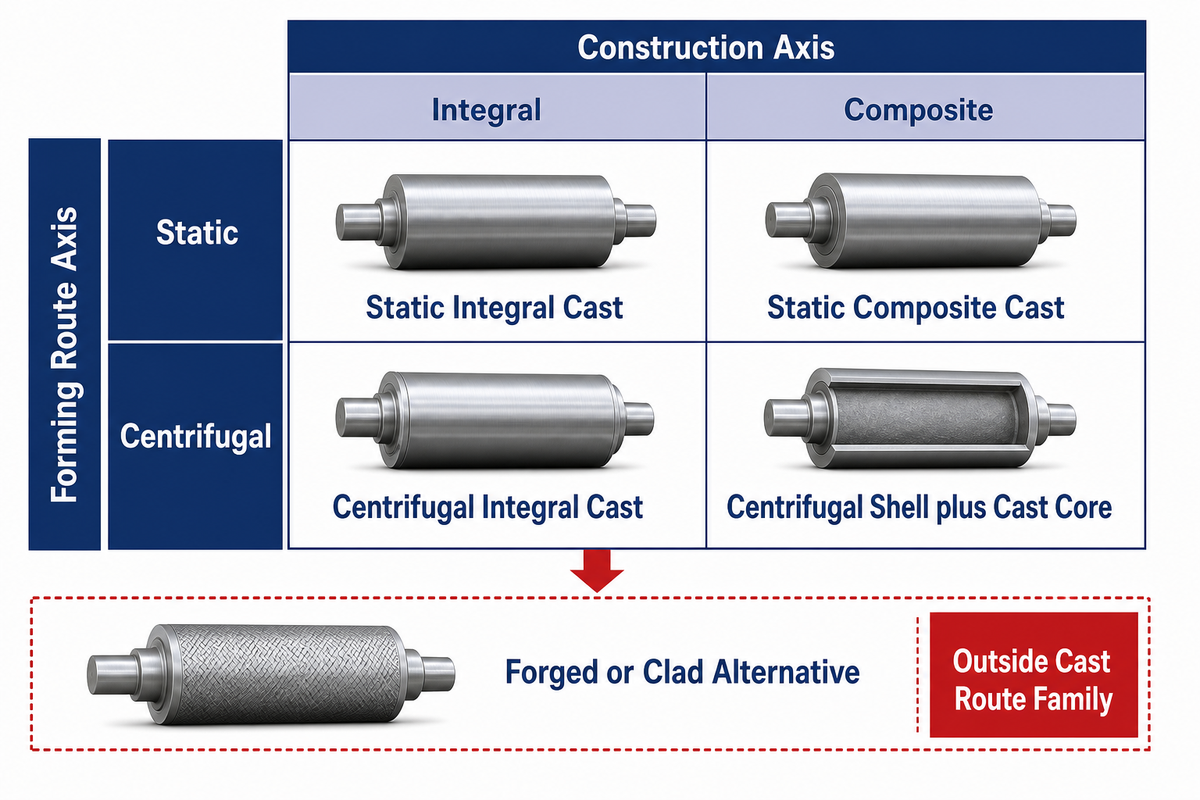
Route classification determines the evidence of manufacturing that deserves priority for each roll. Integral and composite constructions raise different section and interface questions. Before interpreting chemistry, hardness, shell thickness, and ultrasonic coverage, one should correctly understand the route being taken.
How are rolling mill rolls classified by manufacturing method?
Classify rolling mill rolls as cast or forged, keeping forged rolls separate from cast steel or cast iron construction. Then classify as integral or composite, and by the specific casting route. Static casting is metal poured into a stationary mold. Centrifugal casting is a metal layer formed against a rotating mold. Composite route castings combine different materials or pours for the working layer and core. Clad or continuous-pouring route casting is another composite route with its own process record.
Don’t equate “centrifugal,” “duplex,” “double-pour,” or “ICDP” with each other. Centrifugal refers to a route of forming. Duplex or composite refers to construction. ICDP refers to a material and a process with specific applications. A roll may be centrifugally cast and still not share the same shell-core structure or metallurgy with every other roll cast by the centrifugal process.
| Route or construction | Basic process idea | Evidence emphasis | Do not assume |
|---|---|---|---|
| Static, integral cast | One principal material poured into a stationary mold | Heat identity, mold/pour record, thermal history, section-aware inspection | That surface results describe the whole section |
| Static, composite cast | Different pours or materials create working and supporting regions | Pour sequence, interface formation, dilution, bond-region inspection | That two acceptable heats guarantee an acceptable interface |
| Centrifugal, integral cast | Rotation distributes one principal melt against the mold | Rotation and pour controls, segregation awareness, radial evidence | That “centrifugal” automatically means composite |
| Centrifugal shell plus cast core | Outer working layer forms first; core metal follows under controlled timing | Shell thickness, intermediate zone, bond continuity, core properties | That shell hardness proves shell-core fusion |
| Forged or clad alternative | Deformation or cladding creates a different process history | Forging reduction, heat treatment, cladding route, route-specific NDT | That a casting evidence checklist transfers unchanged |
Industry terminology can blur this route-first classification. “Casting rolls” refers to a manufacturing family, while cast iron rolls and cast steel rolls relate to broad material families. Just because a roller is used elsewhere in a mill, it doesn’t mean it’s a mill roll. The use of the term iron doesn’t define a specific construction or class of roll.
A stated metallurgy of a chromium-bearing working layer, a chilled condition, or a high-speed steel roll describes different roll material properties or targeted features; none defines the complete casting route. The material selection may consider the desired wear resistance. A roll can be centrifugally cast, but forging is still a different route.
Upon release, hot rolling presents the roll body to the cooling system and the operational realities of mill operation. Service factors such as these belong in a later failure mode timeline. They neither explain how liquid metal was handled and solidified during manufacturing nor belong in the original foundry certificate.
For a product-level comparison of manufacturing families, see Welong’s cast vs. forged vs. carbide roll comparison. In practice, classification means that review must come before acceptance.
“Only carried out after the complete solidification of all the eutectic phases.”
From Melt to Machining: Seven Release Hold Points
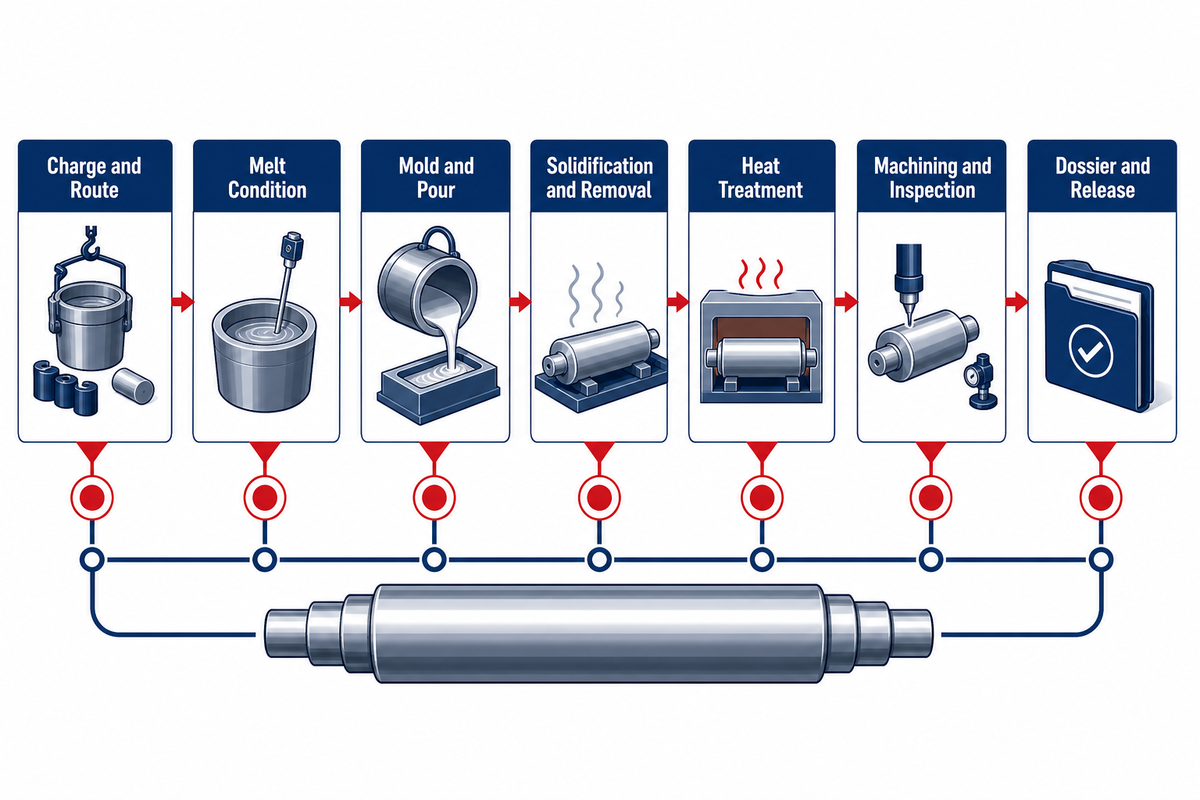
A hold point is where work shouldn’t progress further until defined evidence has been evaluated. These seven points form an editorial control model, not a universal code. A delivery standard such as ISO 4990:2023 and the purchase order, drawing or quality plan should be read together to identify the actual acceptance basis for an applicable roll.
| Hold point | Question before release | Minimum evidence concept | Stop signal |
|---|---|---|---|
| 1. Charge and route | Are the intended materials and route tied to this work order? | Charge record, route traveler, heat/roll identity | Unidentified return material or conflicting route |
| 2. Melt condition | Are chemistry, temperature, treatment, and sampling records complete? | Melt log, sample identity, analysis result, disposition | Result detached from heat or taken at an unclear stage |
| 3. Mold and pour | Was the mold ready and the declared pour sequence followed? | Mold release, pour log, time/sequence trace | Unrecorded deviation or incomplete composite timing |
| 4. Solidification and removal | Was cooling and mold removal controlled for the declared route? | Cooling/removal record, visual condition, anomaly log | Crack, shrinkage concern, or unexplained timing change |
| 5. Heat treatment | Can the actual thermal cycle be tied to this roll? | Furnace/load identity, cycle chart, deviation review | Missing chart, identity break, or unresolved excursion |
| 6. Machining and inspection | Were dimensions and route-appropriate tests made at stated locations? | Machining stage, location map, method, coverage, results | Unknown stock condition or result without location |
| 7. Dossier and release | Do records reconcile to one roll and one acceptance basis? | Indexed evidence pack, deviations, rechecks, final signature | Conflicting IDs, open nonconformance, or copied generic certificate |
Scenario: A complete certificate with a broken identity chain. A buyer receives chemistry, hardness, and ultrasonic reports, each of which appears to be in order. One report is issued for a heat, another for a drawing, and the ultrasonic report is issued for a shop order. None of the reports shows the final roll serial number or a controlled cross-reference. The measurement quality may not be the issue. However, the buyer can’t confirm that all three belong to the same released roll. Reconcile identifiers before shipment and don’t average your confidence across disconnected documents.
Melt Control Is More Than a Chemistry Certificate
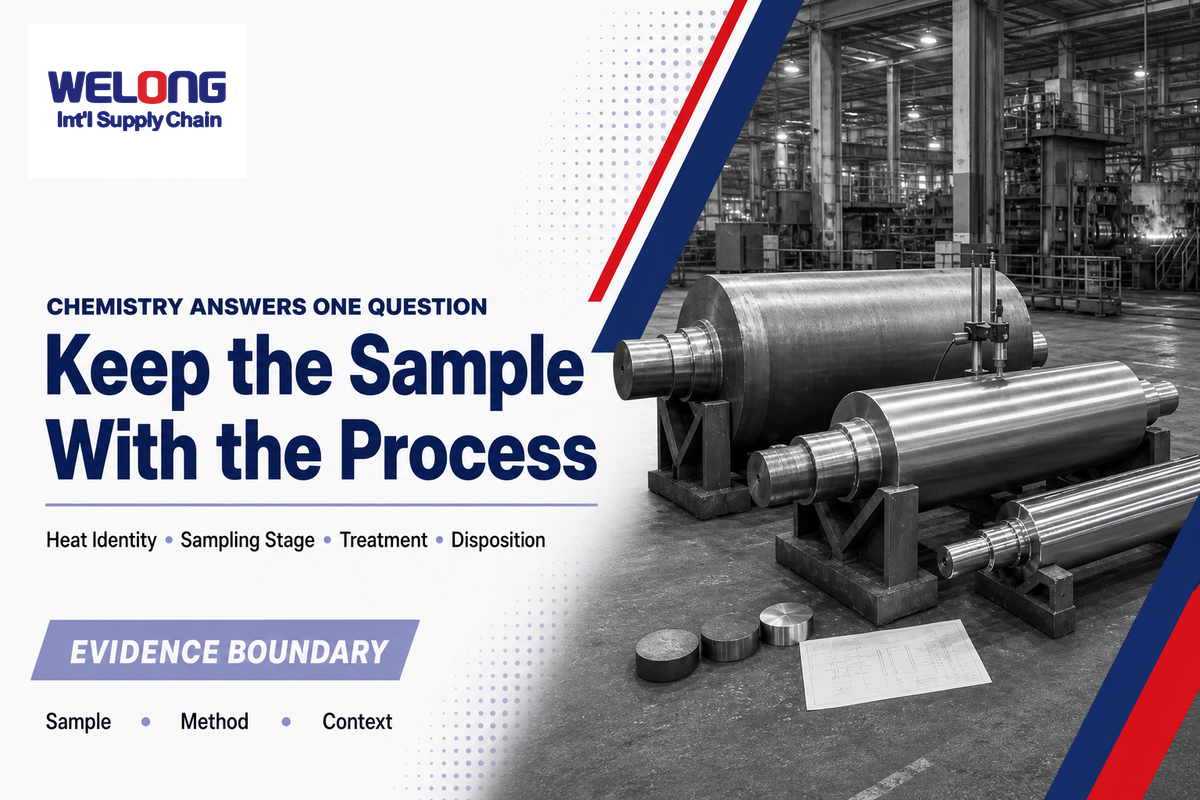
A chemistry certificate answers a narrow question: what composition was reported for a stated sample? A certificate by itself doesn’t validate the identity of the charge, sampling, melt cleanliness, pour, solidification, heat treatment and working-layer microstructure. A certificate becomes meaningful only when the boundaries of those parameters are explicit.
For a given heat, what treatment(s) did the sample undergo and how does it relate to the roll? Was it taken before or after a treatment or adjustment? Was the result a printout or a value that was transcribed or was it the final approval? If a construction has more than one melt, is it relevant to consider all melts? Was a recheck done? If so, what did the release document state?
A chemistry record proves
The analysis of the composition of a specified sample by a stated method and in a stated condition.
It does not prove alone
Uniformity throughout the roll, freedom from inclusions, fusion of the shell and core, the distribution of the microstructure, heat treatment, and conformity for service.
This isn’t an anti-chemistry-control argument. The goal is to define the correct limits of chemistry control. Chemistry does establish one input to metallurgy. The released roll is the result of practice: composition, melt, casting route, solidification, thermal cycle, machining, and inspection.
Solidification Builds the Shell-Core Boundary
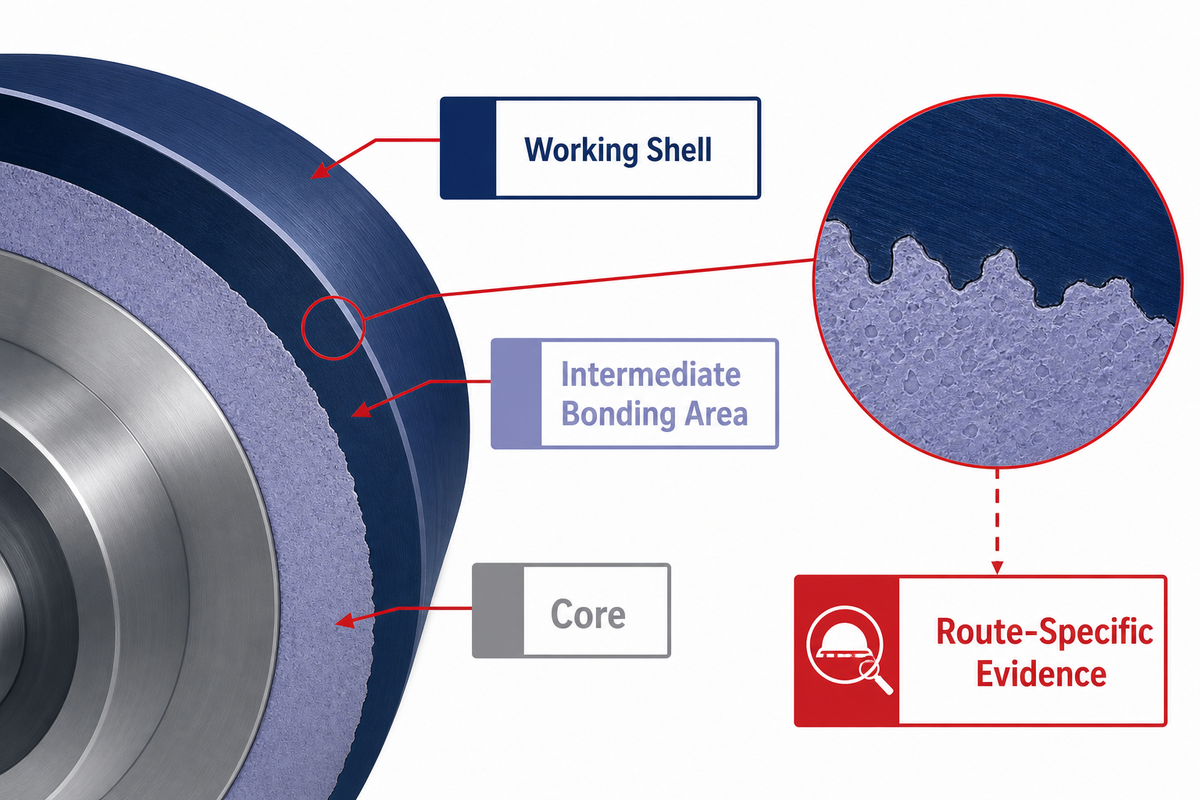
Integral and composite rolls do not present the same evidence problem. A composite roll contains an intermediate region between the working shell and core. That intermediate region is more than just a line on a drawing. It may contain gradients and various types of inclusion and/or microcavities.
A peer-reviewed industrial study of a duplex work roll identified the shell, an intermediate bonding area, and the core, then examined the metallurgical behavior across those regions. The full study in PMC is worth noting, since it keeps shell-core statements pertinent to a specific duplex construction. The study doesn’t support saying that every cast roll has the same interface architecture.
The question isn’t “Is the shell hard?”. The question is “Did the composition and routing create the working layers and transition, as well as the supporting core, and which records assess each?” Depending on the route, that may require hardness measurements, or review of the actual pour sequence.
Shell questionDoes the working layer have the intended depth, structure, and condition at the examined locations?
Bond-region questionIs there evidence of continuity, harmful mixing, inclusions, microcavities, or other route-specific concerns?
Core questionDoes the core meet its supporting role without being misrepresented by surface-only evidence?
Heat Treatment Changes the Evidence, Not Just the Hardness
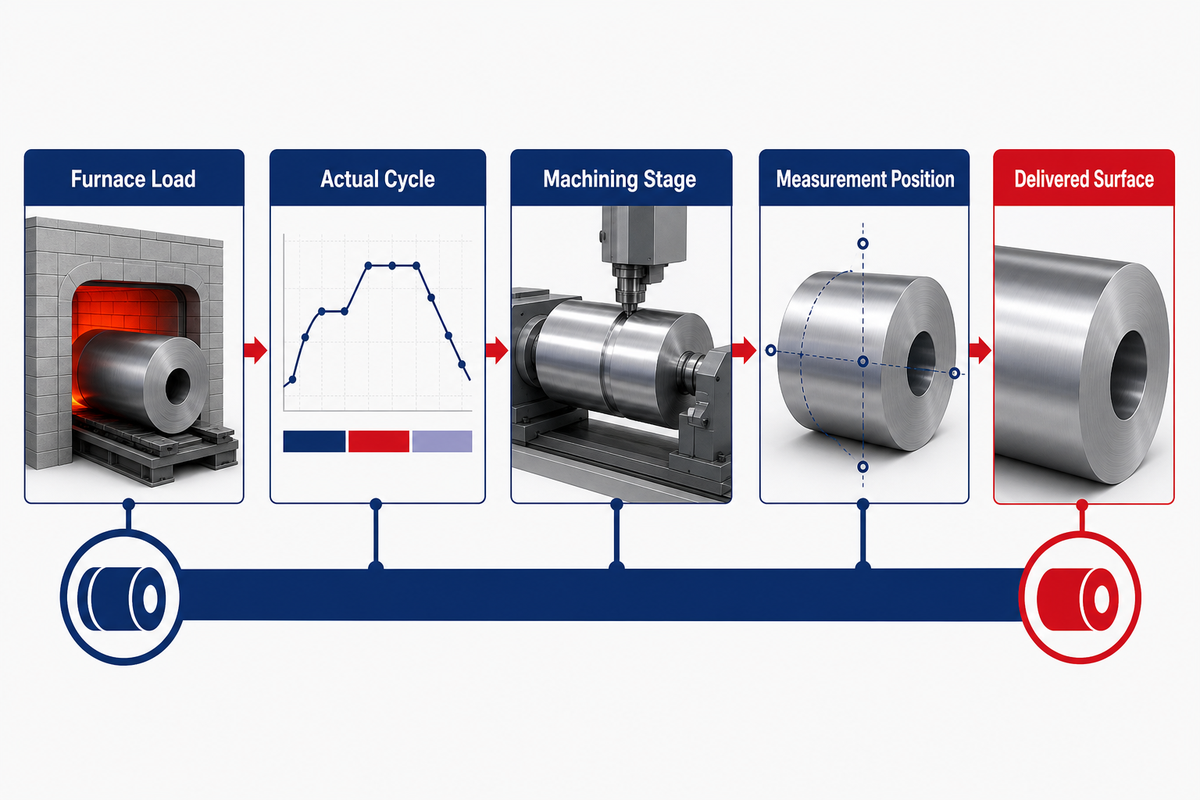
Heating affects the metallurgical condition and stress state. Therefore, a furnace chart isn’t an aesthetic certificate. A complete furnace record should include the load, roll, program or cycle, the time and temperature record, and any deviation review. The most useful record is the actual cycle tied to the component, not a generic procedure page.
A hardness result after heat treatment may indicate a localized response at a given condition and position. Such a result can’t reconstruct an undefined cycle. On the other hand, a complete cycle chart doesn’t demonstrate that all the regions achieved the final intended condition. This is the reason that location-aware results and thermal records are to be considered together.
The stage of machining is also to be considered. Removing material from a part changes which radial position becomes the working surface. Inspection before the final stage of machining may cover a different physical layer as compared to inspection after grinding. The dossier should state the stage at which results were captured and the effect of material removal on the results.
Scenario: hardness at the wrong stage. The roll after rough machining shows hardness at an acceptable level. The final grinding stage removes further material and hardness is measured on the working surface. The release pack doesn’t state if the hardness map refers to the rough or final surface. The hardness readings are genuine; however, the buyer can’t correlate them to the working surface. A controlled link among machining allowance, measurement position, and final roll identity resolves the gap.
Why One Hardness Number Cannot Prove Roll Integrity
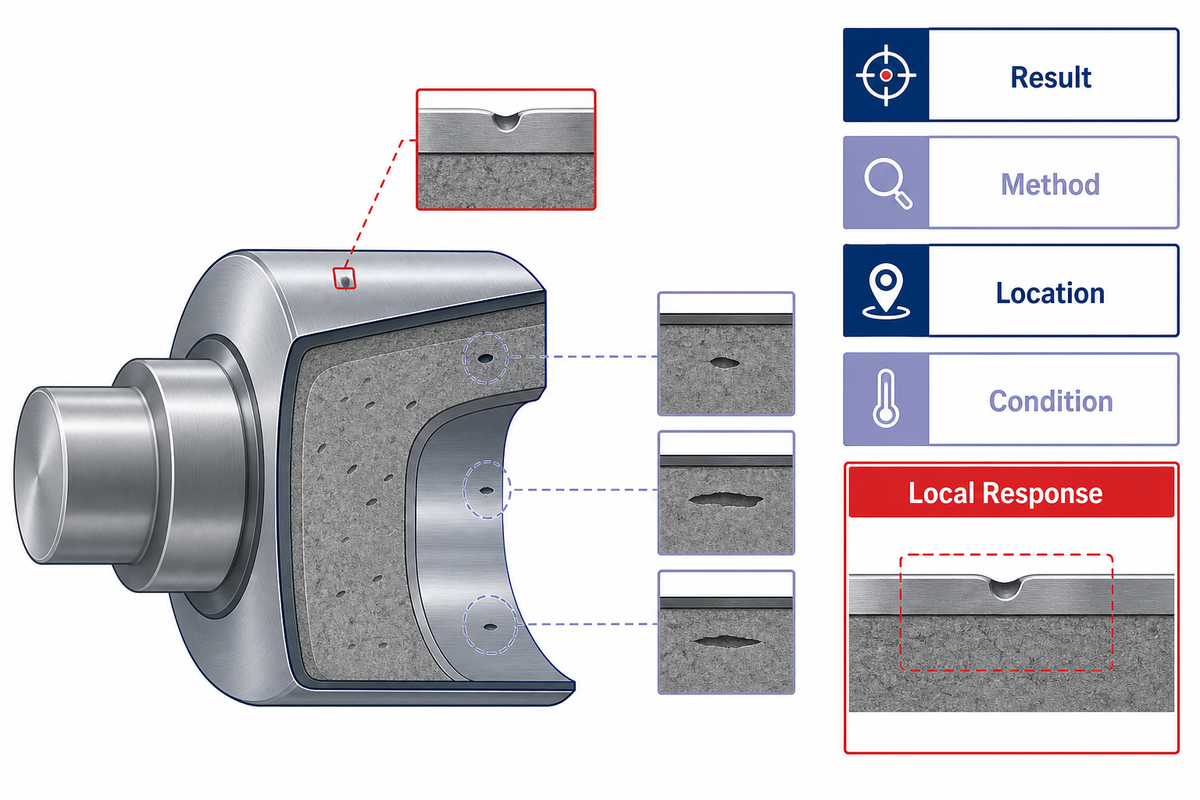
Hardness numbers reflect indentation responses that occur under specified test conditions. The numbers don’t indicate anything about the morphology of carbides, the presence of graphite, the matrix, residual stresses, the depth of the shell, the continuity of the bond, or the existence of discontinuities within the specimen. Their meaning depends on the method, scale, surface, position, spacing, and acceptance basis.
A peer-reviewed ICDP study of microstructure documents a staged centrifugal manufacturing route and location-dependent features of carbides, graphite and the matrix. Its numerical test conditions are contained in that study. The main idea is that in location-sensitive environments, a family name or single surface value can’t be generalized or extrapolated to other places.
The same boundary was observed in a published case of shell-core spalling. Investigators utilized a combination of visual and ultrasonic testing, chemistry, hardness, and metallography. Chemistry and hardness data from unaffected areas didn’t, on their own, resolve the shell-core mystery. The case isn’t a case of universal failure rate or acceptance limit. The evidence suggests that an acceptable local value can’t justify a broader integrity claim.
Use the four-part hardness statement
Result + method + location + condition. If any is missing, state the uncertainty instead of upgrading the number into a whole roll conclusion.
What Pre-Shipment Cast-Roll Records Can, and Cannot, Prove
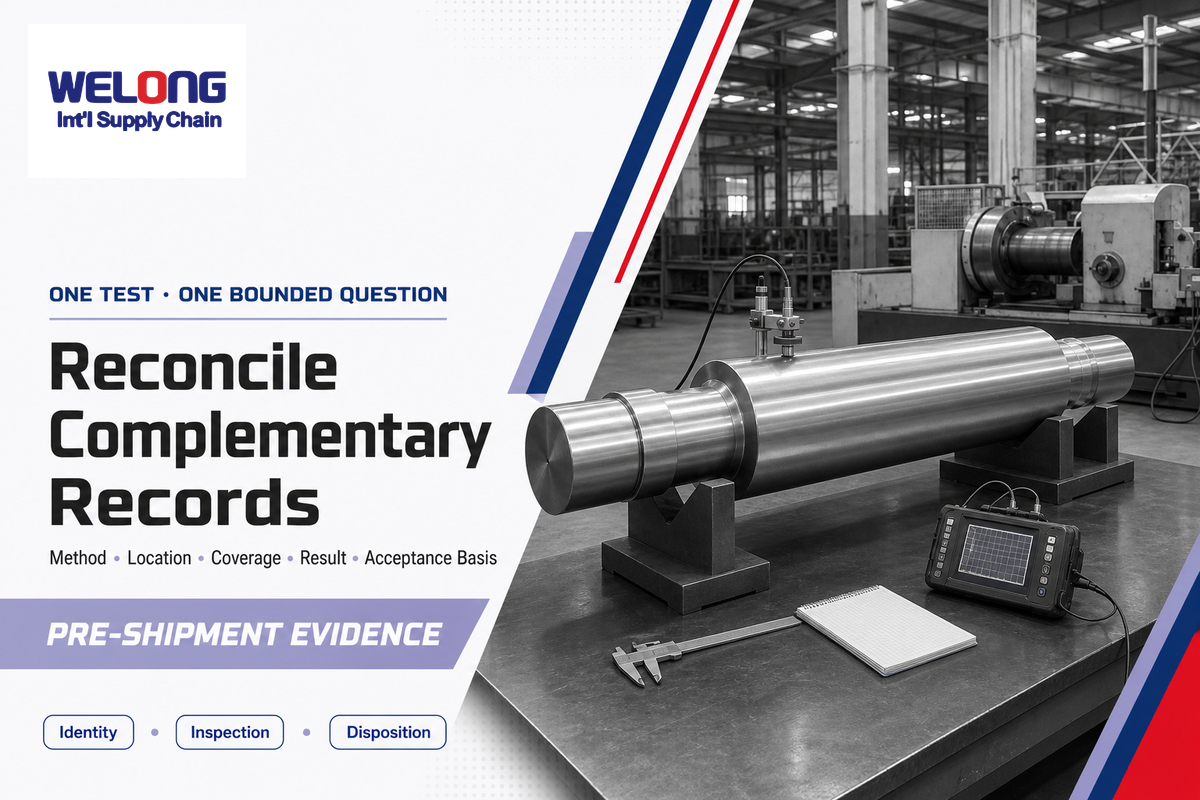
Each inspection record answers a bounded question about the roll being inspected, its location, and its condition. A defensible release combines complementary methods, because, among others, dimensions, chemistry and hardness, surface examinations, volumetric tests, shell thickness mapping and residual stress, don’t measure the same thing and don’t share the same blind spots.
What does a pre-shipment cast-roll release record prove?
A pre-shipment cast-roll release record proves only the stated observation within the method, coverage, timing, condition, and acceptance basis shown on that record. No single report proves complete roll integrity. This section does not replace an in-service inspection or maintenance plan. The confidence in the decision increases when records that answer complementary questions reconcile to the same component.
Nippon Steel Rolls’ quality assurance catalog lists appearance, dimensions and tolerances, chemistry and hardness, ultrasonic testing, mechanical testing, microstructure, shell thickness and residual stress, as separate records of quality assurance, to be applied, as appropriate, based on the type and material of the roll and the production process. That separation prevents one test from representing the rest.
| Evidence type | Primary question answered | Record should identify | Limitations / not suitable for |
|---|---|---|---|
| Identity and traveler | Which roll and route do records describe? | Serial, heat, work order, route, revisions | Does not prove a physical property |
| Dimensions | Does measured geometry match the controlled requirement? | Feature, instrument, stage, result, tolerance | Does not reveal chemistry or internal soundness |
| Chemistry | What composition was reported for the sample? | Heat/sample ID, sampling stage, method, result | Does not prove homogeneity, bond, or final microstructure |
| Hardness map | How did stated locations respond to indentation? | Scale, method, location, spacing, condition, stage | Does not alone prove toughness, microstructure, or internal integrity |
| Ultrasonic testing | Were reportable reflectors found within stated coverage? | Technique, calibration, sensitivity, zones, coverage, indications | Detectability depends on geometry, material, orientation, surface, and method |
| Magnetic-particle testing | Are surface or near-surface discontinuity indications present? | Area, direction, technique, medium, surface condition, indications | Requires suitable ferromagnetic material; not a deep-volume test |
| Mechanical test | How did a defined specimen respond under a defined test? | Specimen source, orientation, method, result | Specimen may not represent every roll location |
| Metallography | What structure is visible at the prepared section? | Sampling location, preparation, magnification, etchant, image | Destructive and localized; not a complete volume survey |
| Shell thickness | Where is the working-layer boundary indicated? | Method, scan map, reference, positions, result | Does not alone prove bond quality or service life |
| Residual stress | What stress-related observation was made under the stated method? | Method, location, condition, result, interpretation | Method-specific; cannot substitute for discontinuity inspection |
| Visual and surface record | What visible condition existed at the recorded stage? | Stage, area, lighting/preparation, images, disposition | Cannot exclude hidden or sub-surface conditions |
Method names aren’t acceptance criteria. “UT passed” is incomplete without a documented procedure, coverage, calibration or reference basis, relevant zones, recordable indications, acceptance rule and operator/report identity. The same is true for MT, hardness, microstructure and dimensional measurements.
Do
- Map every result to a roll, location, and process stage
- Read complementary methods together
- Retain original indications, dispositions, and rechecks
Don’t
- Turn a method name into a whole-roll conclusion
- Use surface hardness as proof of a hidden interface
- Replace raw evidence with an unsigned summary
The Cast Roll Evidence Passport
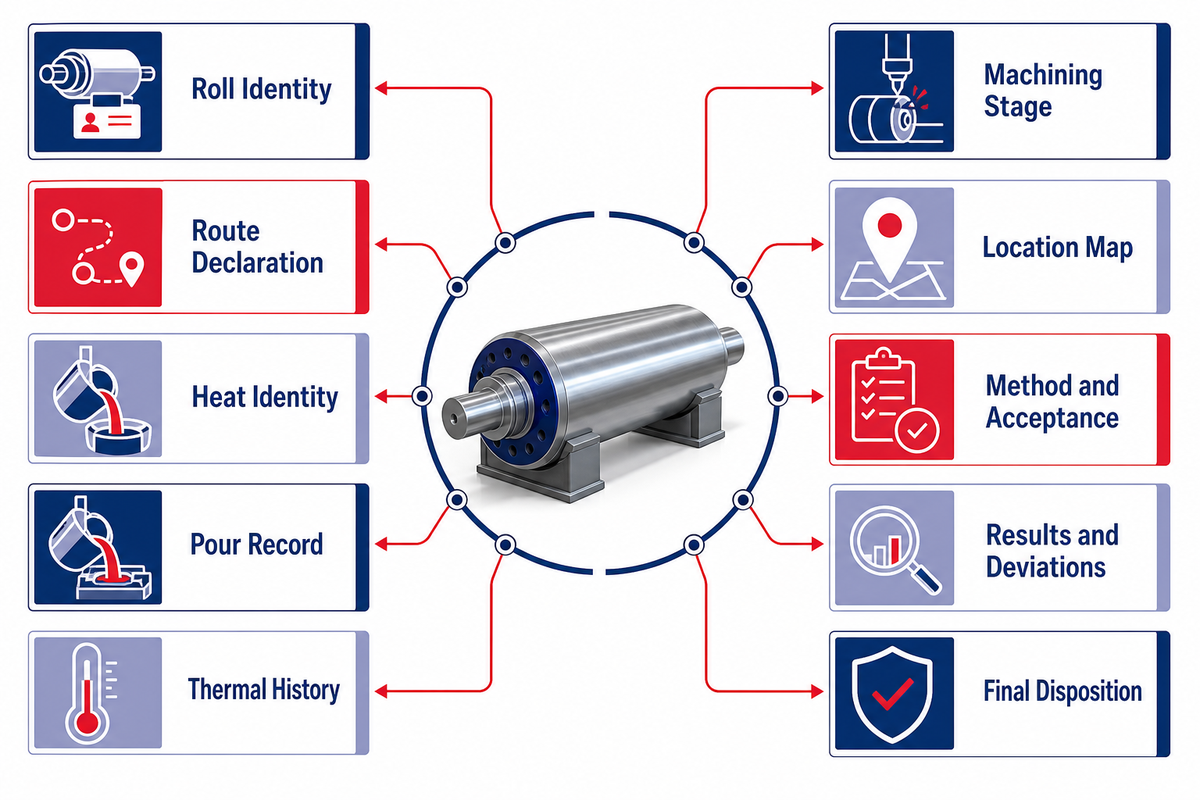
The Cast Roll Evidence Passport serves as a one-stop index for linking cast roll history to final disposition. This isn’t another piece of paper to file. The passport cross-references identity, route, heat, thermal cycle, machining stage, test location, method, result, deviation, and release so the existing records remain auditable as one evidence set.
| Passport field | What to record | Review question | Limitations / not suitable for |
|---|---|---|---|
| 1. Roll identity | Serial, drawing, revision, work order | Do all records resolve to this roll? | An ID alone proves no property |
| 2. Route declaration | Static/centrifugal, integral/composite, pour sequence | Does the inspection plan fit the route? | A route label is not a quality result |
| 3. Heat identity | Relevant shell/core heat and sample cross-reference | Can chemistry be traced to the roll? | Does not establish processing or structure |
| 4. Pour record | Mold, sequence, timing, route controls, deviations | Was the declared route actually followed? | A completed log does not replace inspection |
| 5. Thermal history | Load ID, actual cycle, chart, excursions | Does the chart belong to this roll? | Does not prove uniform final condition alone |
| 6. Machining stage | Stock condition at each relevant test | Do results map to the delivered surface? | Does not establish metallurgy |
| 7. Location map | Test points, scan zones, sample origins | What physical region does each result represent? | A map without results is only a plan |
| 8. Method and acceptance | Procedure, revision, calibration/reference, acceptance basis | Was the test capable and governed? | A method cannot create missing coverage |
| 9. Results and deviations | Actual results, indications, rework, retest, concession | Is every exception closed transparently? | A summary must not hide raw records |
| 10. Final disposition | Release status, reviewer, date, dossier index | Who accepted this exact evidence set? | Signature does not cure conflicting evidence |
The Evidence Passport serves the needs of procurement, quality, and reliability functions as well as third-party inspection. Procurement can check the presence of recorded evidence. Quality can validate exceptions. Reliability can compare later events with original manufacturing evidence. An independent third-party can select witness points without having to guess which evidence belongs to a particular stage.
Welong’s company profile describes a broader context of engineered component supply. To support an evidence-led discussion for mill-roll, the next key step is to transform this context into a project-based inspection and document plan, agreeing responsibility and timing before records are created.
How Manufacturing Records Help Separate Manufacturing Discontinuities from Service Damage
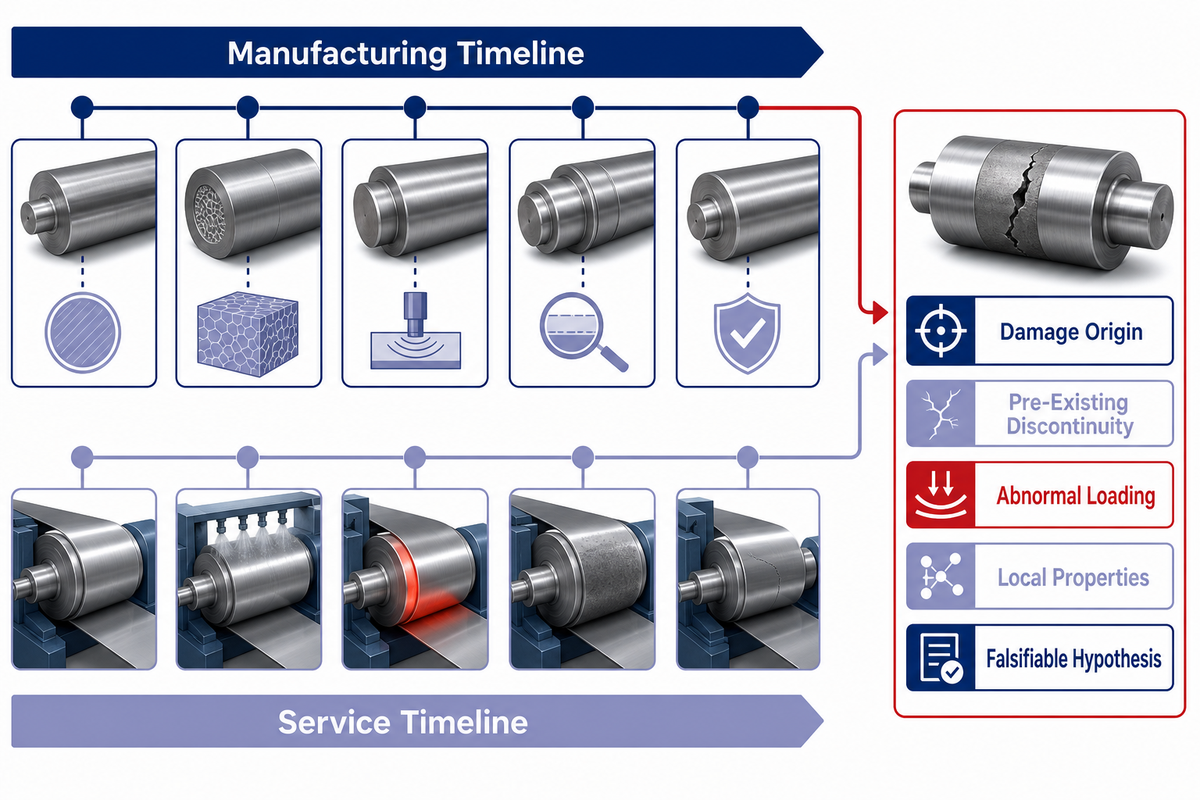
Don’t begin a failure inquiry by selecting a side. Start with two synchronized timelines. This section covers the manufacturing-evidence handoff; in-service inspection, wear, and replacement remain outside its scope. The first timeline should cover the manufacturing event and include heat, route, pour, heat treatment, machining and inspection, deviations and releases. The second timeline covers service, including installation, grinding and campaign position; load events, cobbles and stoppages; roll changes and observed damage; and preservation of failed surface.
The published ICDP shell-core spalling case study is a bounded example of this area of practice. Investigators used visual examination, UT, chemistry, hardness and metallography. Its conclusion belongs to that examined roll and evidence set. The transferable method is to combine independent observations instead of assigning a cause to one of the acceptable data values.
| Question | Manufacturing evidence | Service evidence | Interpretive boundary |
|---|---|---|---|
| Where did damage start? | Route, interface map, NDT zones, machining stage | First observation, photos, orientation, campaign position | Final damage can obscure initiation |
| Was a discontinuity pre-existing? | Raw UT/MT records, coverage, indications, concessions | Damage progression and event log | A prior no-report result is method- and coverage-bounded |
| Was thermal or mechanical loading abnormal? | Residual-stress and thermal-process records where applicable | Cooling, stoppage, cobble, overload, grinding history | Coincidence in time is not proof of root cause |
| Do local properties match the claim? | Chemistry, hardness map, microstructure, shell depth | Location of worn and unaffected comparison areas | Unaffected areas may not represent the origin |
| Can the hypothesis be falsified? | Alternative manufacturing-origin explanations | Alternative service-origin explanations | A useful cause statement explains all material evidence |
Scenario: Spalls occur after an operational upset. Timing suggests a service-related event. The fracture path is close to a composite boundary. Calling it “operator damage” disregards the boundary; calling it “bad casting” ignores the upset. A disciplined inquiry preserves the surface, maps the origin, and retrieves the original route and NDT records. It examines NDT records, cooling history, load changes, and affected and unaffected regions. The cause statement is made once both timelines are aligned.
If the immediate objective is product application rather than failure analysis, then Welong’s work roll overview provides the context for commercial products, and avoids the need to turn this guide into a second selection page.
A Practical Review Sequence for Buyers and Inspectors
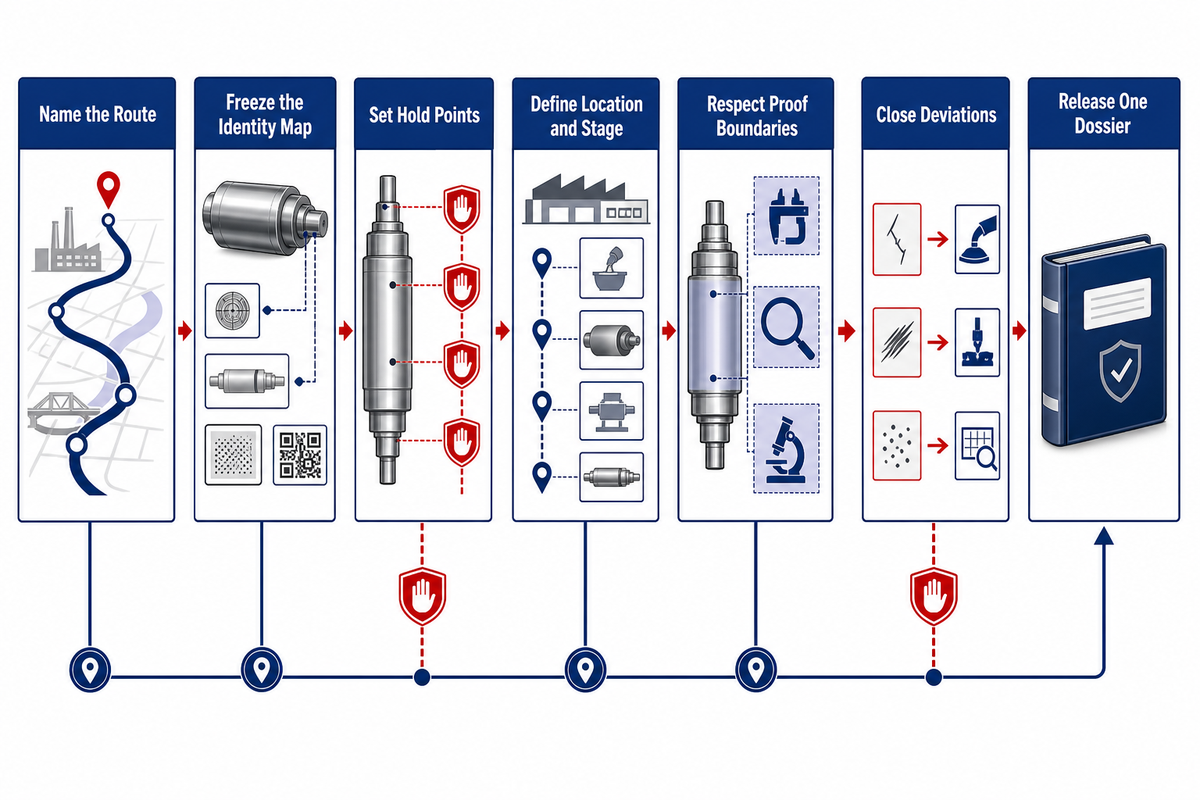
Practical review moves from traceability to classification, then from proof boundaries to final disposition. The order matters: choosing tests before naming the route creates blind spots, while reviewing results before reconciling identity can give confidence in records that do not demonstrably belong to the delivered roll.
- Name the route — confirm cast versus forged, integral versus composite, and static versus centrifugal before choosing evidence.
- Freeze the identity map — define how roll serial, heat, work order, mold, furnace load, and report numbers cross-reference.
- Set hold points — state which records require review, witness, or approval before work continues.
- Define location and stage — map every result to a physical region and a known machining condition.
- Respect proof boundaries — do not let chemistry stand in for structure or hardness stand in for internal integrity.
- Close deviations — retain the original result, technical disposition, rework, recheck, and authority together.
- Release one dossier — make missing or conflicting records obvious in the final index.
Standards note
A quality-management certification can support process governance, but it is not a product acceptance criterion. ISO now lists ISO 9001:2015/Amd 1:2024 as withdrawn after publication of ISO 9001:2026. The relevant mill-roll drawing, purchase specification, approved procedure, and agreed acceptance basis still govern the product evidence.
Key takeaway
A cast mill roll is not released by one impressive value. Release is defensible when route, identity, process history, test location, method, result, and disposition reconcile to the same component.
FAQ
What is a casting division for mill rolls?
A casting division is the manufacturing function that’s in charge of the foundry route and its related documents, starting from charge and melting, all the way through pouring, solidification, heat treatment, machining, inspection and release. It doesn’t denote a specific alloy or roll design. Its value is in the controlled process history that enables a customer to trace evidence to the delivered roll.
Are all cast mill rolls centrifugally cast?
No. Static casting remains a distinct route, and both static and centrifugal methods can appear in different roll constructions. Some rolls are integral; others use a composite working layer and core. The correct evidence plan begins with the actual route, because shell-core inspection questions do not apply in the same way to every cast roll.
Does an acceptable chemistry certificate prove the roll is sound?
No. A chemistry certificate supports the reported composition of an identified sample under stated conditions. The result does not independently prove cleanliness, homogeneity, shell-core fusion, microstructure, thermal-cycle conformity, residual stress, or freedom from internal discontinuities. Those questions require other process and inspection records tied to the same roll.
Can surface hardness confirm shell-core bonding?
No. Surface hardness is a property that describes the localized response at the test site and depends on the test condition. Bonding is a different question that can be answered with route-specific evidence. A hardness map can be aligned with the pour history, location-aware NDT, and the thickness of the shell and other evidence, such as metallography, to support the case.
What should be included in a cast mill-roll inspection dossier?
Include the roll and drawing identity, declared route, relevant heat and pour records, actual heat-treatment cycle, machining stage, location maps, inspection methods and revisions, calibration or reference basis, actual results, deviations and rechecks, acceptance criteria, and final disposition. The index should cross-reference every document to one roll.
How do you avoid confusing manufacturing defects with service damage?
Construct the manufacturing and service timelines prior to determining the cause. Preserve the damaged surfaces, map the apparent origin, retrieve the original route and inspection records, and reconstruct cooling, load, stoppage, grinding, and campaign events. Compare observations to the hypotheses. One acceptable certificate or one operational upset seldom resolves the inquiry.
References & Sources
- Industrial-scale duplex work-roll bond-region study
- Peer-reviewed ICDP manufacturing and microstructure study
- Published ICDP shell-core spalling case study
- EP1097753A1 vertical centrifugal bimetallic roll disclosure
- ISO 9001:2026 official overview and transition context
Turn the Evidence Passport into a Project Plan
State the intended application. Clarify concerns and expectations regarding the route and acceptance. Use those inputs to define a controlled mill-roll specification, inspection sequence, and evidence handoff without confusing a certificate list with proof. The commercial mill-roll page is next to define grade and quantity, and specify delivery requirements.